(214) 228-1279 tracy@realtybytracy.com OnDemand Realty
    Traffic Dashboard
    Home
    • Search
      • Local Properties
      • Featured Properties
      • Home Valuation
      • Mortgage Calculator
    • Selling
    • Communities
      • Abilene
      • Addison
      • Aledo
      • Allen
      • Anna
      • Arlington
      • Azle
      • Broken Bow
      • Buffalo Gap
      • Carrollton
      • Catalina Bay
      • Celina
      • Clyde
      • Coppell
      • Dallas
      • Farmers Branch
      • Flower Mound
      • Fort Worth
      • Garland
      • Grand Prairie
      • Grapevine
      • Highland Park
      • Highland Village
      • Irving
      • Keller
      • Lawn
      • Lewisville
      • Little Elm
      • Mansfield
      • McKinney
      • Melissa
      • Mesquite
      • Ovalo
      • Plano
      • Princeton
      • Prosper
      • Red Oak
      • Richardson
      • Rockwall
      • Rowlett
      • Sachse
      • Saginaw
      • Southlake
      • The Colony
      • Tuscola
      • Tyler
      • University Park
      • Van Alstyne
      • Weatherford
      • Wylie
    • About
      • Meet Tracy
      • Testimonials
    • Contact
    Traffic Dashboard
    Tracy Wilson
    (214) 228-1279 tracy@realtybytracy.com
    • OnDemand Realty
      6160 Warren Parkway Suite 100
      Frisco, Texas 75034
      (214) 228-1279
      tracy@realtybytracy.com
    Company
    • Home
    • About
    • Testimonials
    • Contact
    Services
    • Buying
    • Selling
    • Home Valuation
    • Mortgage Calculator
    Explore
    • Property Search
    • Featured Properties
    • Communities
    Legal
    • Privacy
    • Terms
    • DMCA
    • Accessibility
    • Fair Housing
    Account
    • Dashboard
    • Logout
    • Login
    The Tracy Wilson Group - Footer Logo
    ©2026 OnDemand Realty. All rights reserved.
    Website built by CloseHack.
    • Texas Real Estate Commission Consumer Protection Notice
    • Texas Real Estate Commission Information About Brokerage Services
    North Texas Real Estate Information Systems

    © 2023 North Texas Real Estate Information Systems, Inc. All rights reserved. Disclaimer: All information deemed reliable but not guaranteed and should be independently verified. All properties are subject to prior sale, change or withdrawal. Neither listing broker(s) nor The Tracy Wilson Group shall be responsible for any typographical errors, misinformation, misprints and shall be held totally harmless. The database information herein is provided from and copyrighted by the North Texas Real Estate Information Systems, Inc. NTREIS data may not be reproduced or redistributed and is only for people viewing this site. All information provided is deemed reliable but is not guaranteed and should be independently verified. The advertisements herein are merely indications to bid and are not offers to sell which may be accepted. All properties are subject to prior sale or withdrawal. All rights are reserved by copyright

    Return
    • All Types
    • House+2 more
    • Price
    • Bed/Bath
    • Size
    • Dates
    • Filters
    • Amenities
    • Save
    • Share
    Listings
    No results
    Sort
    Home / Watauga / 6541 Avalon
    6541 Avalon Watauga, TX 76148 6541 Avalon Watauga, TX 76148 6541 Avalon Watauga, TX 76148 6541 Avalon Watauga, TX 76148 6541 Avalon Watauga, TX 76148 6541 Avalon Watauga, TX 76148 6541 Avalon Watauga, TX 76148 6541 Avalon Watauga, TX 76148 6541 Avalon Watauga, TX 76148 6541 Avalon Watauga, TX 76148 6541 Avalon Watauga, TX 76148 6541 Avalon Watauga, TX 76148 6541 Avalon Watauga, TX 76148 6541 Avalon Watauga, TX 76148 View All Photos

    $1,895

    | Active

    6541 Avalon

    Watauga, TX 76148

    1,549
    Square Feet
    3
    Beds
    2
    Baths
    25
    Days on Market
    21368156
    MLS#
    Rental
    Type
    House
    Structure
    Residential
    Zone
    Contact

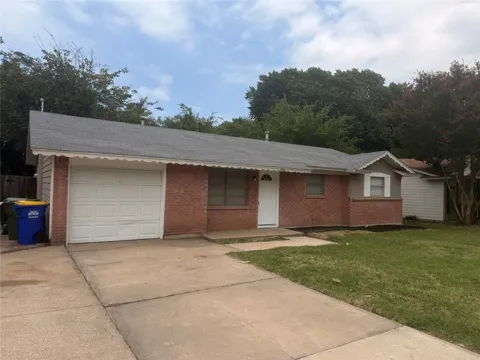
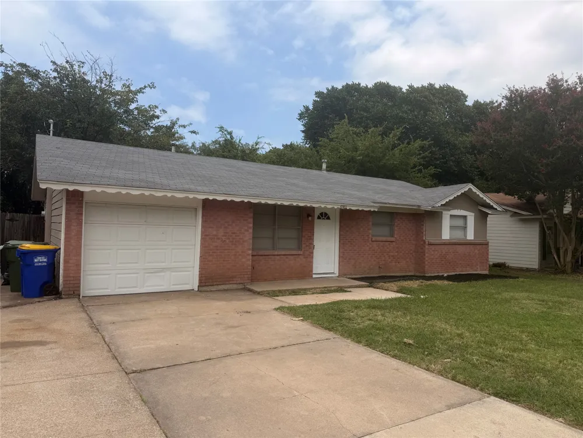
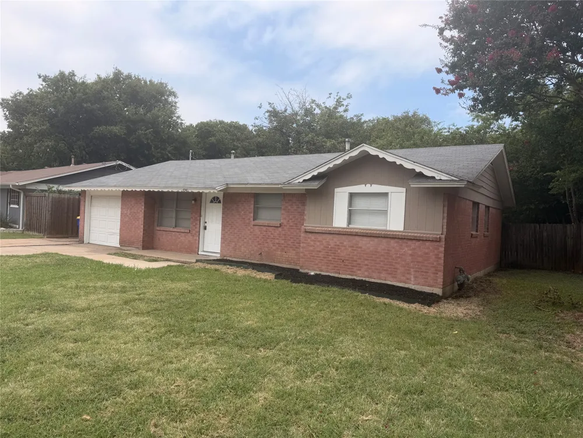
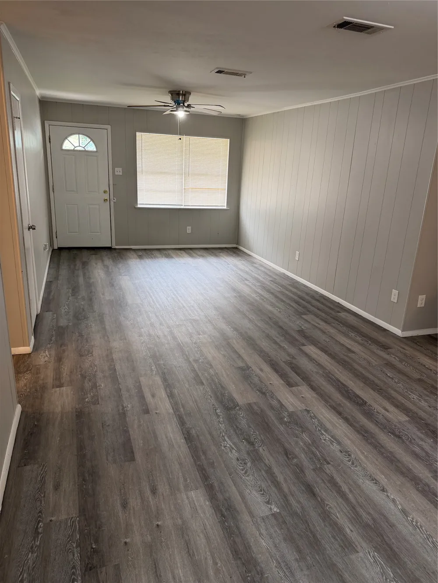
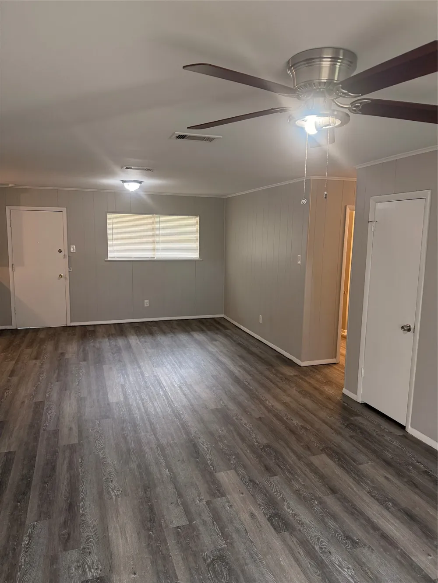
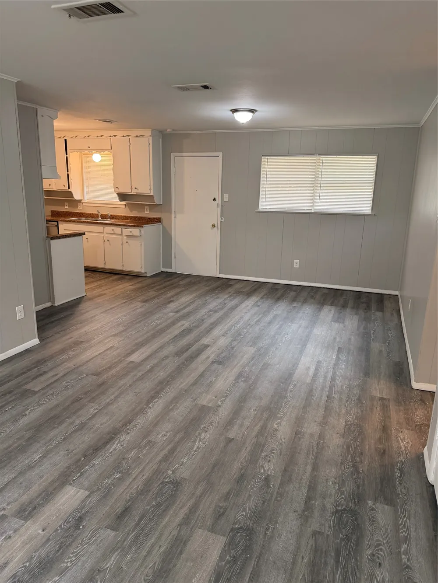
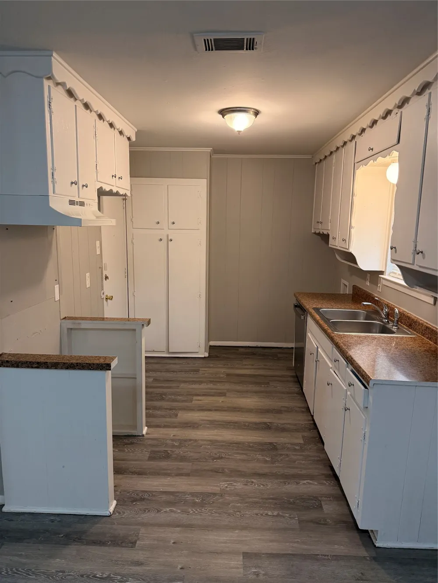
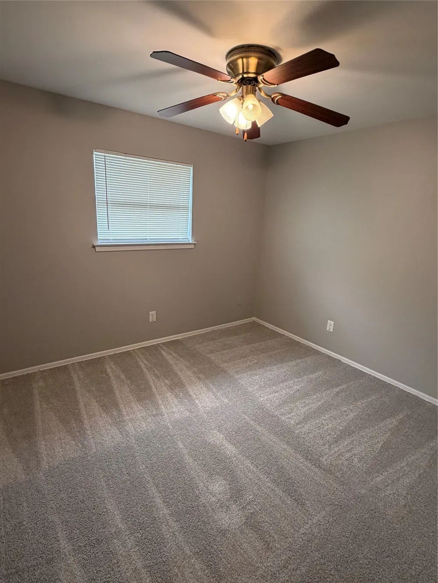
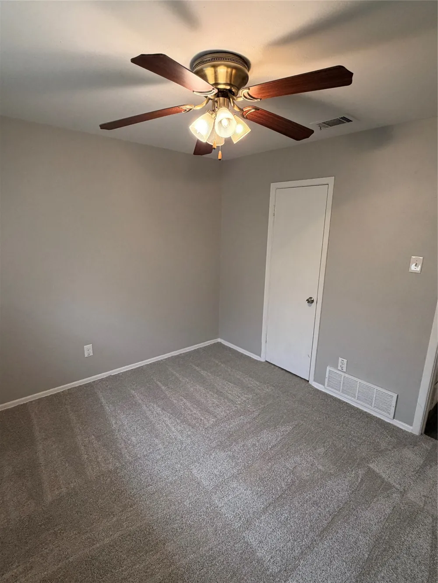
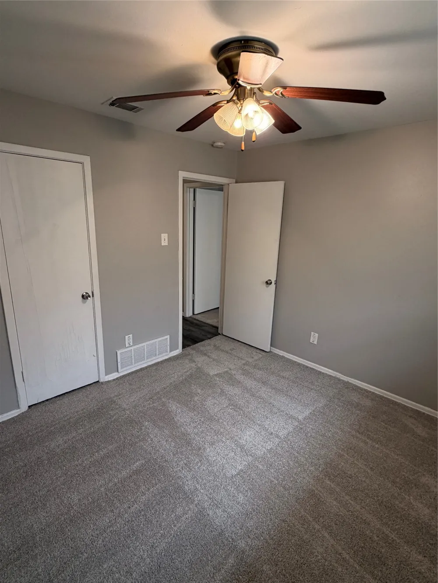
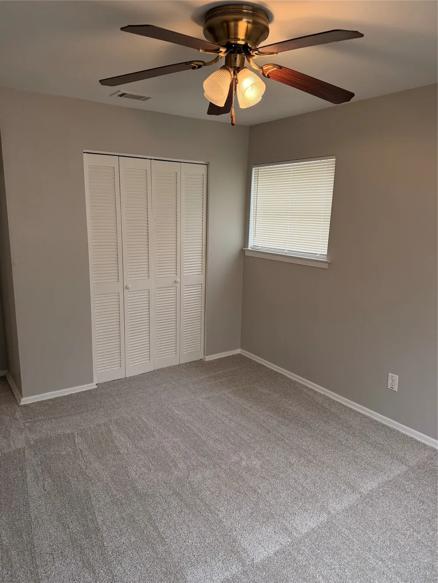
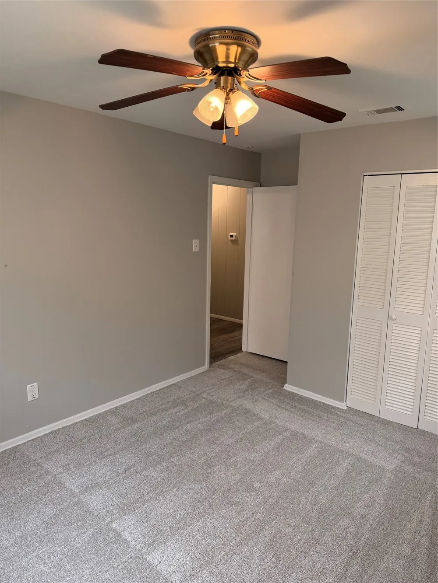
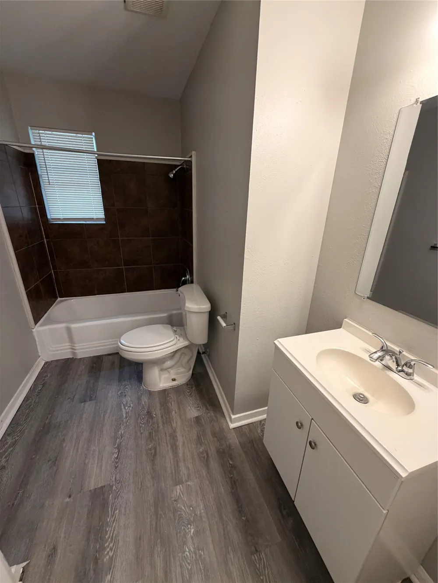
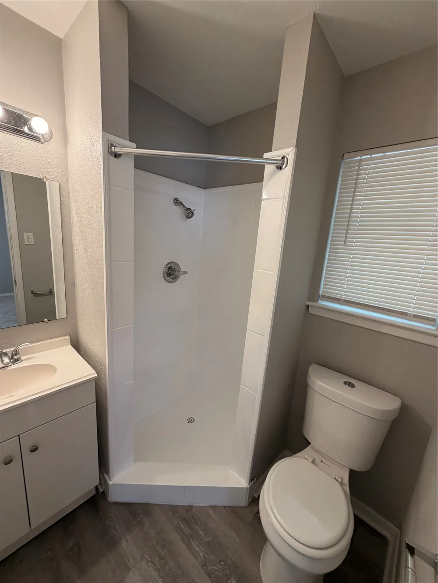
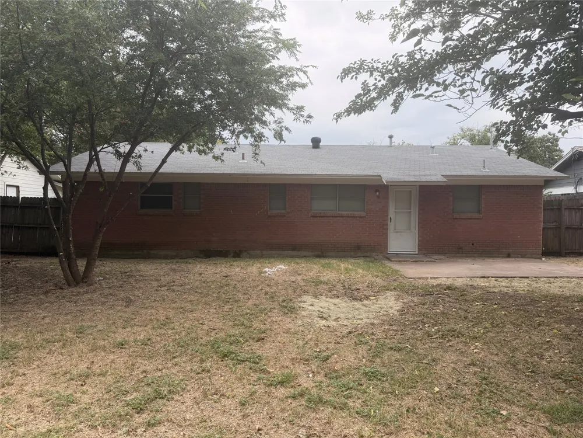
    Charming 3-Bed Rental in Watauga!6541 Avalon Drive is an adorable single-story brick home offering a bright, open layout and amazing convenience in the center of Watauga, Texas (76148). Home HighlightsLayout: 3 Bed - 2 Bath highly functional, single-level floor plan (1,138 sq. ft.). Interior: Features a bright and airy open-concept layout with freshly painted walls, durable upgraded flooring, and a cozy galley-style footprint. Kitchen: Modern cooking workspace outfitted with crisp granite countertops, and an attached dining area. Garage & Yard: Complete with an attached 1-car garage and a large, backyard featuring no rear neighborsperfect for quiet outdoor activities or pets. Location & PerksBirdville ISD: Family-friendly location positioned inside a well-established residential neighborhood.Everyday Proximity: Minutes away from highly popular local shopping centers, diverse eateries, and public parks. Easy Commutes: Enjoy rapid, strategic access to Loop 820, Highway 377, and Rufe Snow Drive for seamless travel across Fort Worth and the Mid-Cities. Management: Professionally managed by PPMG with simple online resident tools for portal access and maintenance requests. Special Offer: Ask about our Military and First Responder Discount

    Property Details
    Cooling
    1
    Heating
    Central
    Cooling Features
    Central Air, Ceiling Fans
    Bedrooms
    3
    Bathrooms
    2.0
    Full Baths
    2
    Acres
    0.0
    Square Feet
    1549.0
    Lot Size (sqft)
    0.225
    Parking Features
    Garage, Garage Door Opener
    Parking
    1
    Parking Type
    Garage
    Parking Garage Spaces
    1.0
    Parking Carport Spaces
    0.0
    Property Type
    Rental
    Style
    Detached
    Property Subtype Additional
    Single Family Residence
    Year Built
    1961
    Utility Source
    Public
    Utility Features
    Water Available
    Appliances
    Dishwasher, Disposal
    Subdivision
    Singing Hills Add
    School District
    Birdville ISD
    Elementary School
    Fostervill
    Middle School
    Northridge
    High School
    Richland
    County
    Tarrant
    Region
    Watauga
    Date Available
    August 24, 2026
    Days on Market (Cumulative)
    25
    Pets
    Breed Restrictions, Pet Restrictions
    MLS #
    21368156
    Location
    Legal

    © 2023 North Texas Real Estate Information Systems, Inc. All rights reserved. Disclaimer: All information deemed reliable but not guaranteed and should be independently verified. All properties are subject to prior sale, change or withdrawal. Neither listing broker(s) nor The Tracy Wilson Group shall be responsible for any typographical errors, misinformation, or misprints and shall be held totally harmless. The database information herein is provided from and copyrighted by the North Texas Real Estate Information Systems, Inc. NTREIS data may not be reproduced or redistributed and is only for people viewing this site. All information provided is deemed reliable but is not guaranteed and should be independently verified. The advertisements herein are merely indications to bid and are not offers to sell which may be accepted. All properties are subject to prior sale or withdrawal. All rights are reserved by copyright

    Provided By
    Listed by Melissa Blazek (#0652996)
    Listing Office: PPMG of Texas, LLC (#MT100368)

    The Tracy Wilson Group Have a question about this home?

    Interested in Purchasing 6541 Avalon?

    Get an estimate on monthly payments on this property.

    $
    years
    Down Payment
    $
    %
    Interest Rate
    %
    Tax Rate
    %
    $
    $annually
    $monthly
    Estimated Monthly Payment
    $0.00
    Loan Amount
    $0.00