(214) 228-1279 tracy@realtybytracy.com OnDemand Realty
    Traffic Dashboard
    Home
    • Search
      • Local Properties
      • Featured Properties
      • Home Valuation
      • Mortgage Calculator
    • Selling
    • Communities
      • Abilene
      • Addison
      • Aledo
      • Allen
      • Anna
      • Arlington
      • Azle
      • Broken Bow
      • Buffalo Gap
      • Carrollton
      • Catalina Bay
      • Celina
      • Clyde
      • Coppell
      • Dallas
      • Farmers Branch
      • Flower Mound
      • Fort Worth
      • Garland
      • Grand Prairie
      • Grapevine
      • Highland Park
      • Highland Village
      • Irving
      • Keller
      • Lawn
      • Lewisville
      • Little Elm
      • Mansfield
      • McKinney
      • Melissa
      • Mesquite
      • Ovalo
      • Plano
      • Princeton
      • Prosper
      • Red Oak
      • Richardson
      • Rockwall
      • Rowlett
      • Sachse
      • Saginaw
      • Southlake
      • The Colony
      • Tuscola
      • Tyler
      • University Park
      • Van Alstyne
      • Weatherford
      • Wylie
    • About
      • Meet Tracy
      • Testimonials
    • Contact
    Traffic Dashboard
    Tracy Wilson
    (214) 228-1279 tracy@realtybytracy.com
    • OnDemand Realty
      6160 Warren Parkway Suite 100
      Frisco, Texas 75034
      (214) 228-1279
      tracy@realtybytracy.com
    Company
    • Home
    • About
    • Testimonials
    • Contact
    Services
    • Buying
    • Selling
    • Home Valuation
    • Mortgage Calculator
    Explore
    • Property Search
    • Featured Properties
    • Communities
    Legal
    • Privacy
    • Terms
    • DMCA
    • Accessibility
    • Fair Housing
    Account
    • Dashboard
    • Logout
    • Login
    The Tracy Wilson Group - Footer Logo
    ©2026 OnDemand Realty. All rights reserved.
    Website built by CloseHack.
    • Texas Real Estate Commission Consumer Protection Notice
    • Texas Real Estate Commission Information About Brokerage Services
    North Texas Real Estate Information Systems

    © 2023 North Texas Real Estate Information Systems, Inc. All rights reserved. Disclaimer: All information deemed reliable but not guaranteed and should be independently verified. All properties are subject to prior sale, change or withdrawal. Neither listing broker(s) nor The Tracy Wilson Group shall be responsible for any typographical errors, misinformation, misprints and shall be held totally harmless. The database information herein is provided from and copyrighted by the North Texas Real Estate Information Systems, Inc. NTREIS data may not be reproduced or redistributed and is only for people viewing this site. All information provided is deemed reliable but is not guaranteed and should be independently verified. The advertisements herein are merely indications to bid and are not offers to sell which may be accepted. All properties are subject to prior sale or withdrawal. All rights are reserved by copyright

    Return
    • All Types
    • House+2 more
    • Price
    • Bed/Bath
    • Size
    • Dates
    • Filters
    • Amenities
    • Save
    • Share
    Listings
    No results
    Sort
    Home / Olney / 679 FM 3329
    679 FM 3329 Olney, TX 76374 679 FM 3329 Olney, TX 76374 679 FM 3329 Olney, TX 76374 679 FM 3329 Olney, TX 76374 679 FM 3329 Olney, TX 76374 679 FM 3329 Olney, TX 76374 679 FM 3329 Olney, TX 76374 679 FM 3329 Olney, TX 76374 679 FM 3329 Olney, TX 76374 679 FM 3329 Olney, TX 76374 679 FM 3329 Olney, TX 76374 679 FM 3329 Olney, TX 76374 679 FM 3329 Olney, TX 76374 679 FM 3329 Olney, TX 76374 679 FM 3329 Olney, TX 76374 679 FM 3329 Olney, TX 76374 679 FM 3329 Olney, TX 76374 679 FM 3329 Olney, TX 76374 679 FM 3329 Olney, TX 76374 679 FM 3329 Olney, TX 76374 679 FM 3329 Olney, TX 76374 679 FM 3329 Olney, TX 76374 679 FM 3329 Olney, TX 76374 679 FM 3329 Olney, TX 76374 679 FM 3329 Olney, TX 76374 View All Photos

    $525,000

    | Active

    679 FM 3329

    Olney, TX 76374

    1,960
    Square Feet
    3
    Beds
    2
    Baths
    5
    Days on Market
    21380272
    MLS#
    House
    Structure
    Residential
    Zone
    Contact

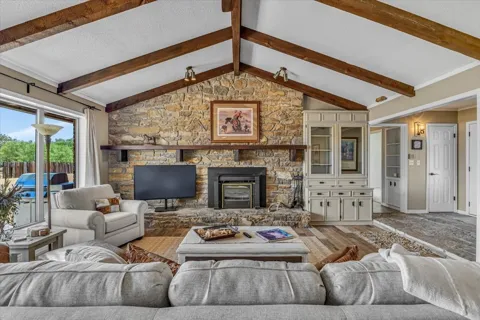
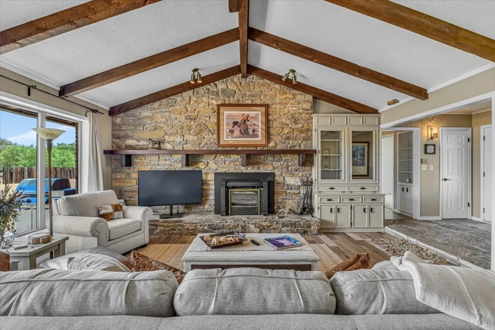
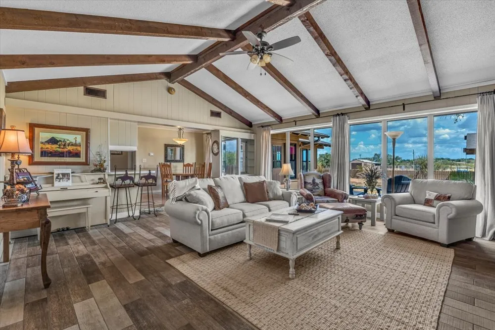
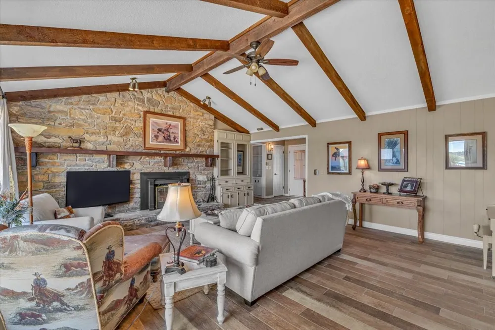
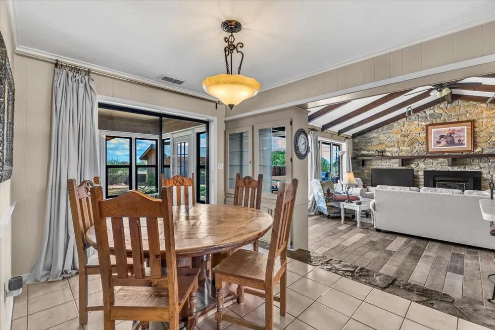
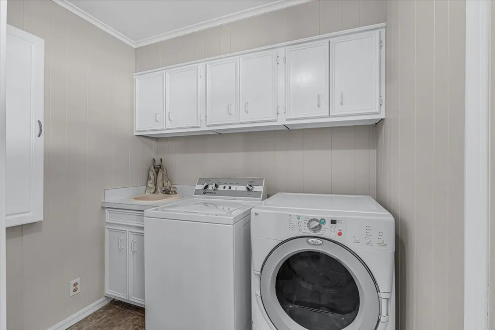
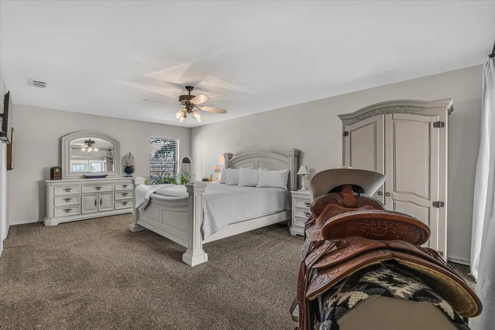
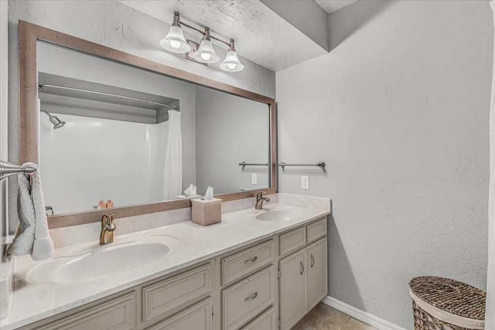
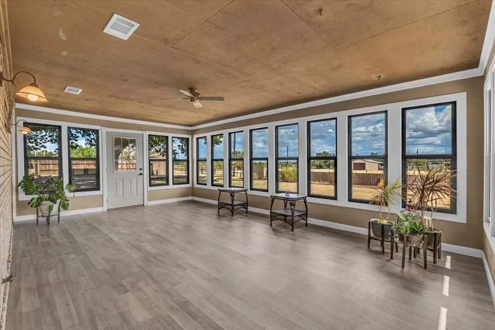
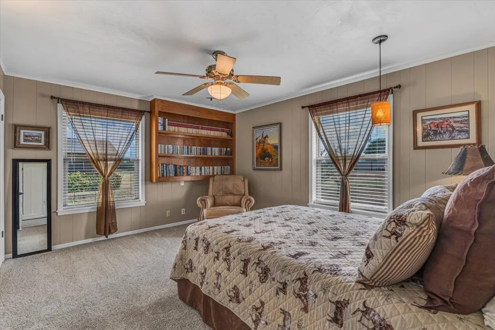
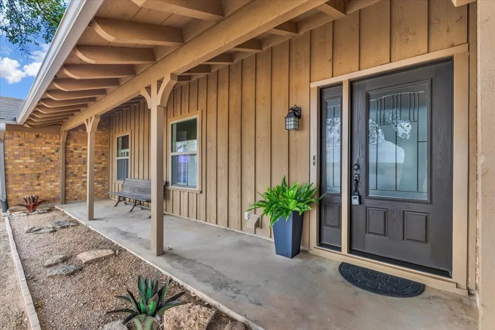
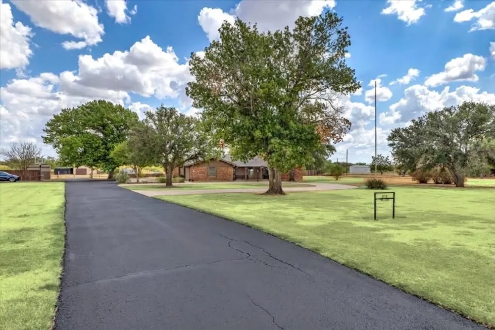
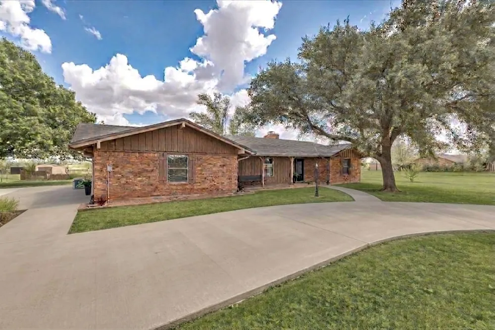
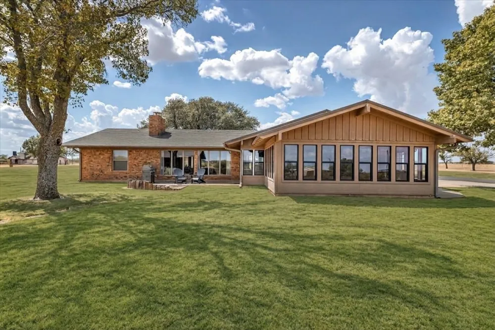
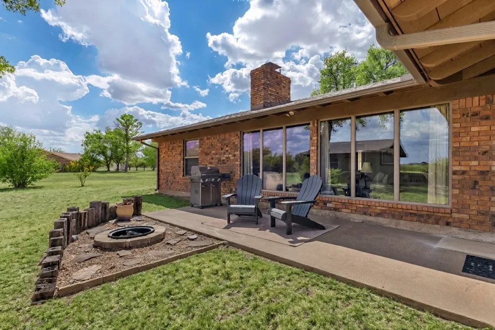
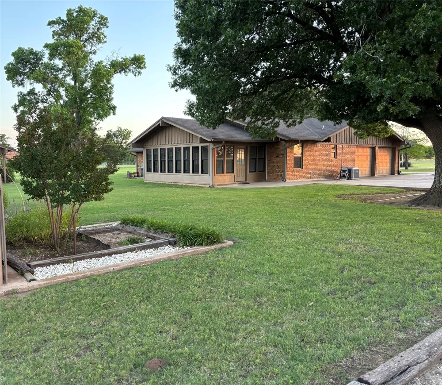
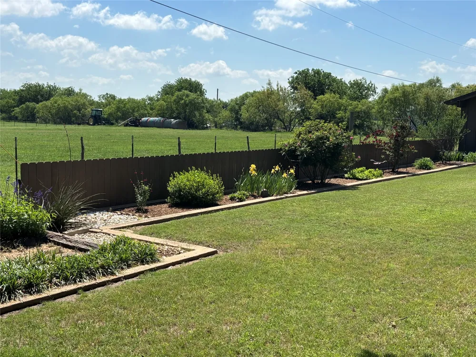
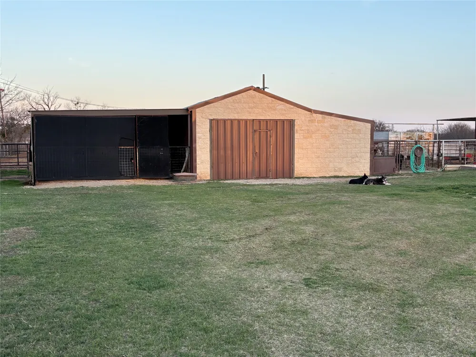
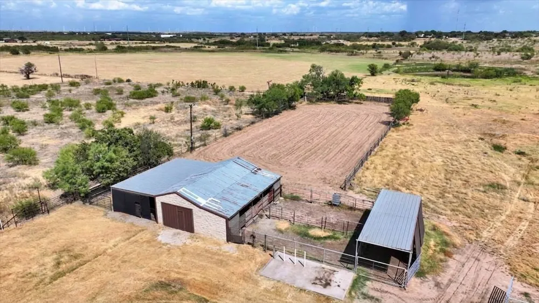
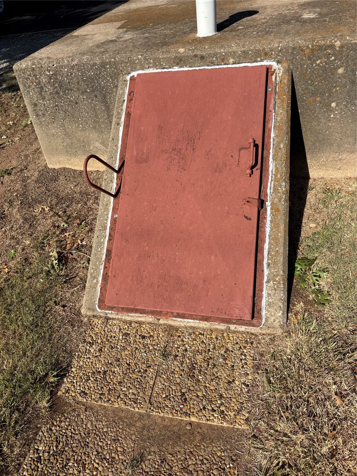
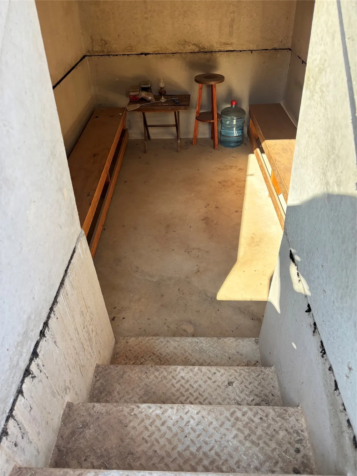
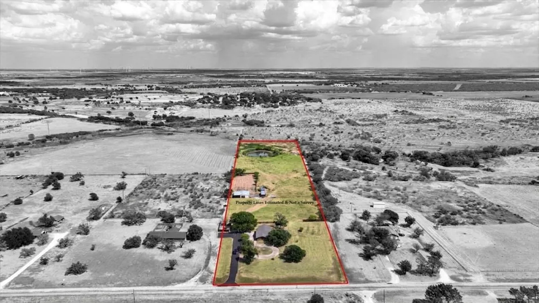
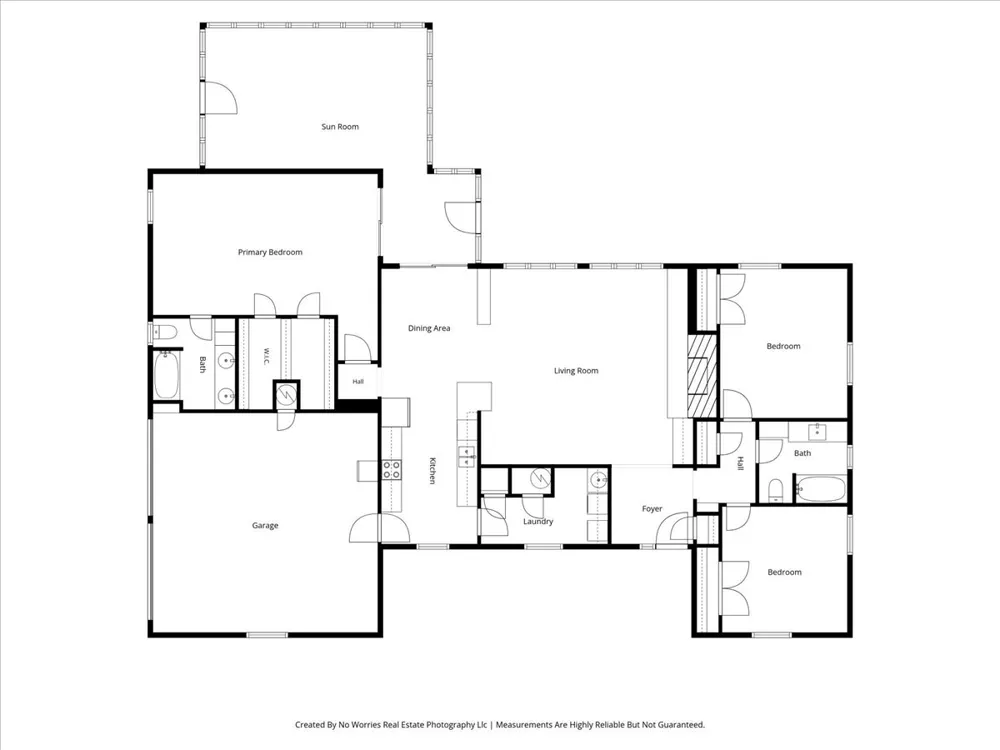
    Welcome to your ultimate 9.62-acre country oasis! Maximize your living space with the converted cooled and heated bonus room, expanding the homes functional space by an estimated 204 sq ft. Step inside to a spacious, light-filled living room featuring dramatic vaulted ceilings and energy-efficient aluminum thermal windows that frame beautiful views of your sprawling acreage. The true centerpiece of the home is the striking custom rock fireplace, perfect for cozy evenings. Outside the property is an absolute dream for horse lovers, fully equipped and ready for your animals. Equestrian & Outdoor Features: 9.62 Acres of expansive, usable land with plenty of room to roam -- horse arena ready for training, riding, and exercising -- functional barn providing excellent shelter, storage, and two stalls -- large water tank ensuring sustainable property water supply -- reinforced storm cellar offering peace of mind and ultimate safety during severe weather. Top tier exterior upgrades include a premium Gerard Granite Ridge stone coated steel roof. Engineered for extreme durability, it features Class A fire and Class 4 hail ratings, 120-mph wind compliance, and a transferable 50-year lifetime limited warranty. Positioned in an unbeatable location, this remarkable property offers the perfect balance of rural privacy, town convenience, and recreational luxury. Situated just three minutes from the new Olney Hamilton Hospital and top A rated Olney ISD schools. For avid golfers, the local golf course is a mere four minutes away, allowing you to tee off on mint fairways just minutes from your front door before retreating to your private acreage. Whether you want to run an active equestrian homestead or simply enjoy a serene acreage close to town amenities, this countryside retreat delivers it all. Don't miss out - schedule your tour today!

    Property Details
    Interior
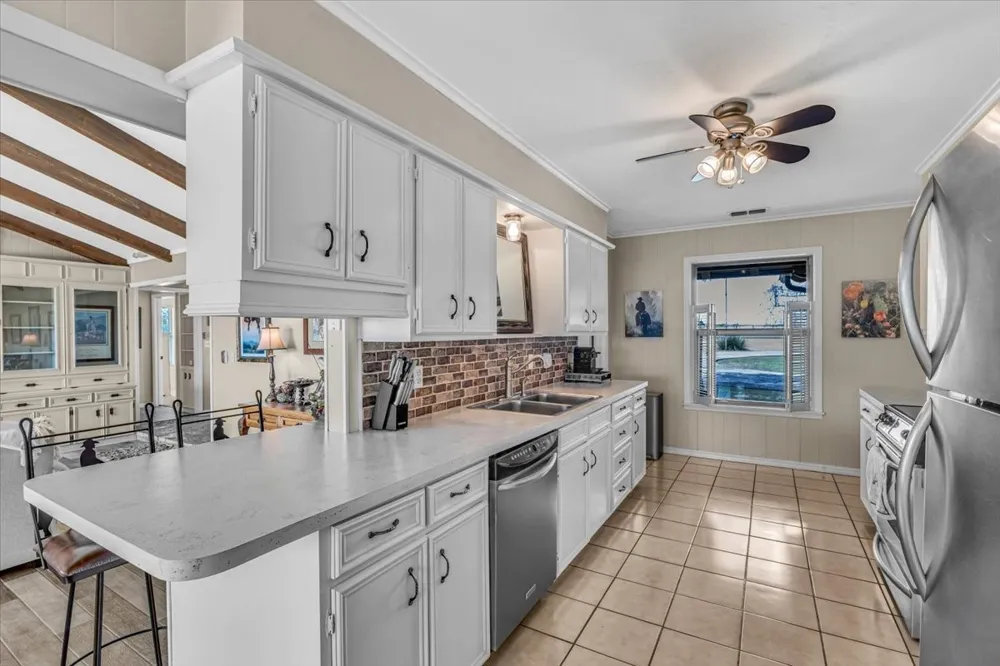
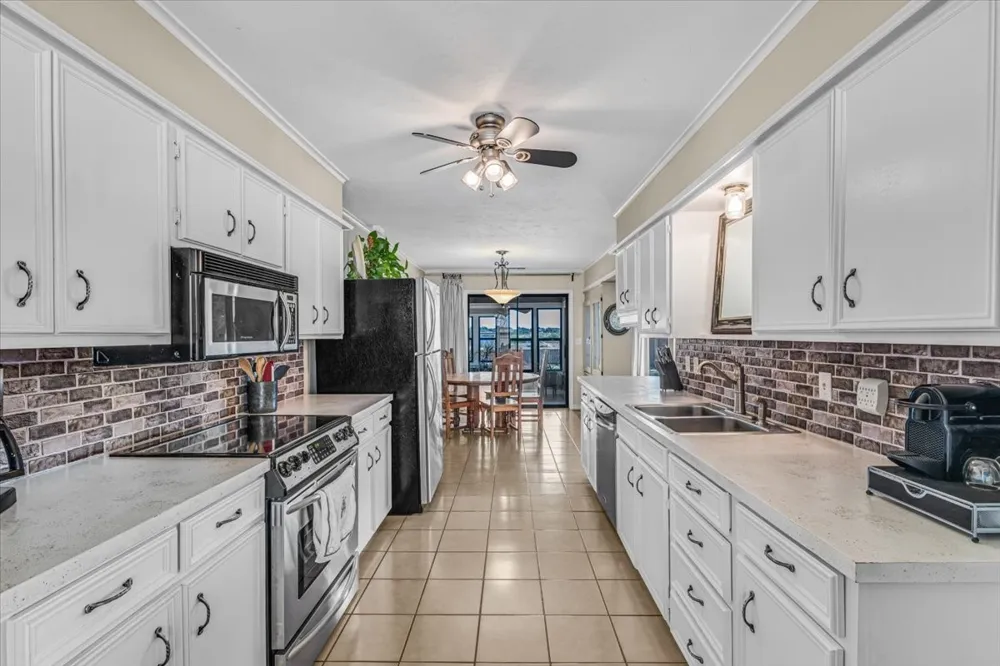
    Eat In Kitchen, Pantry, Vaulted Ceilings
    Fireplaces
    1
    Cooling
    1
    Heating
    Central, Electric, Fireplaces
    Cooling Features
    Central Air, Ceiling Fans, Electric
    Bedrooms
    3
    Bathrooms
    2.0
    Full Baths
    2
    Lot Features
    Acreage, Pond On Lot
    Lot Description
    Acreage, Pond On Lot
    Exterior Features
    Basketball Court, Fire Pit, Lighting, Rain Gutters
    Exterior Materials
    Basketball Court, Fire Pit, Lighting, Rain Gutters
    Acres
    0.0
    Square Feet
    1960.0
    Lot Size (sqft)
    9.62
    Horse Stable
    1
    Parking Features
    Additional Parking, Asphalt, Circular Driveway, Concrete, Driveway, Garage, Garage Door Opener, Inside Entrance, Kitchen
    Parking
    1
    Parking Type
    Driveway
    Parking Garage Spaces
    2.0
    Parking Carport Spaces
    0.0
    Property Type
    Purchase
    Style
    Ranch, Detached
    Property Subtype Additional
    Single Family Residence
    Year Built
    1985
    Foundation
    Slab
    Roof
    Metal
    Sewer Information
    Septic Tank
    Utility Source
    Public, Well
    Utility Features
    Septic Available, Water Available
    Appliances
    Dishwasher, Electric Cooktop, Electric Oven, Electric Water Heater, Microwave, Vented Exhaust Fan
    Subdivision
    00401
    School District
    Olney ISD
    Elementary School
    Olney
    Middle School
    Olney
    High School
    Olney
    County
    Young
    Region
    Olney
    Days on Market (Cumulative)
    5
    Taxes Annual
    $4,970
    MLS #
    21380272
    Location
    Legal

    © 2023 North Texas Real Estate Information Systems, Inc. All rights reserved. Disclaimer: All information deemed reliable but not guaranteed and should be independently verified. All properties are subject to prior sale, change or withdrawal. Neither listing broker(s) nor The Tracy Wilson Group shall be responsible for any typographical errors, misinformation, or misprints and shall be held totally harmless. The database information herein is provided from and copyrighted by the North Texas Real Estate Information Systems, Inc. NTREIS data may not be reproduced or redistributed and is only for people viewing this site. All information provided is deemed reliable but is not guaranteed and should be independently verified. The advertisements herein are merely indications to bid and are not offers to sell which may be accepted. All properties are subject to prior sale or withdrawal. All rights are reserved by copyright

    Provided By
    Listed by Dana Williamson (#0641729)
    Listing Office: Northbrook Realty Group (#NBRG01)

    The Tracy Wilson Group Have a question about this home?

    Interested in Purchasing 679 FM 3329?

    Get an estimate on monthly payments on this property.

    $
    years
    Down Payment
    $
    %
    Interest Rate
    %
    Tax Rate
    %
    $
    $annually
    $monthly
    Estimated Monthly Payment
    $0.00
    Loan Amount
    $0.00