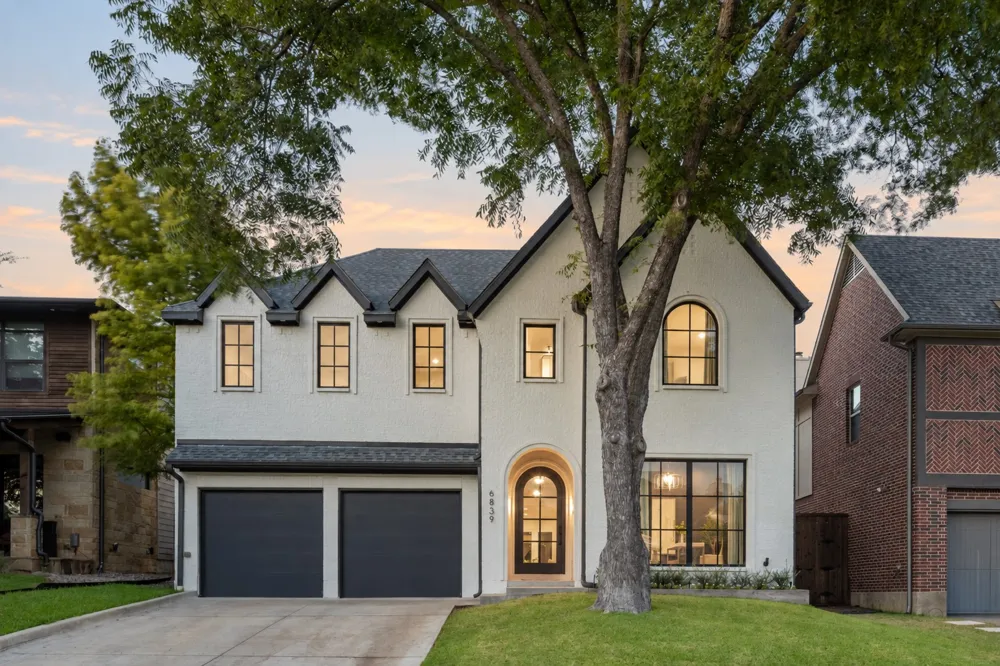
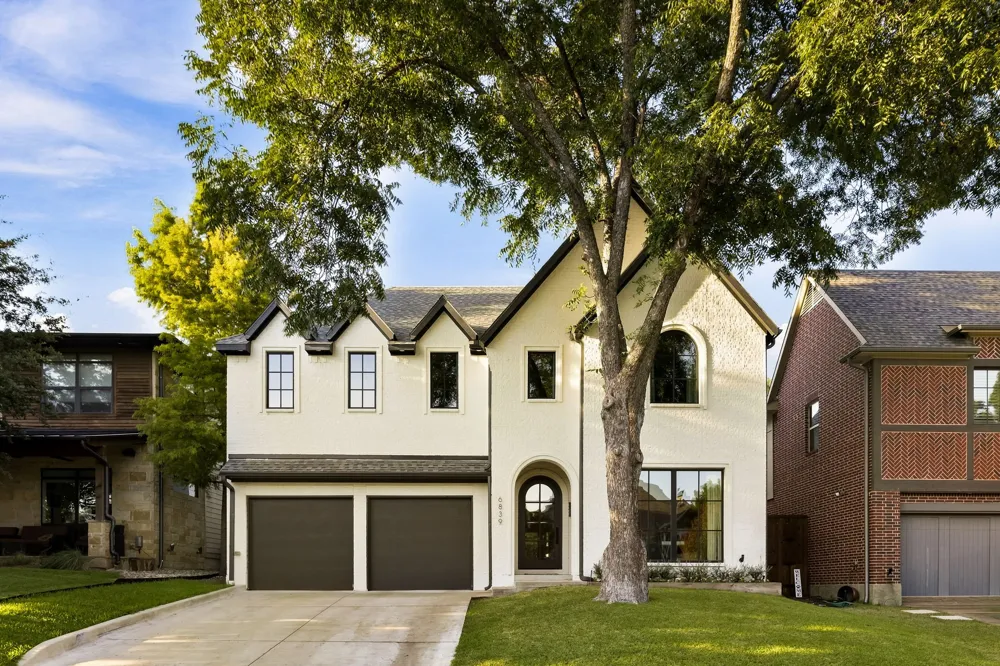
Built in 2021 by builder Gramercy Custom Homes, this exceptional residence brings together timeless architecture, meticulous craftsmanship, & curated interiors. Situated on the coveted 6800 block of Coronado, moments from the newly renovated Lakewood Country Club, the setting is distinctly Lakewood—rolling hills, mature trees, and distinguished neighboring homes. With 4,877 SF, five bedrooms, five full and one half baths, a private study, game room, and bar, the home balances sophisticated entertaining with comfortable everyday living. An arched front door introduces a gallery entry where white oak beams & lantern lighting establish a refined aesthetic. Behind French doors, the generously proportioned study offers space for both a workspace & an intimate sitting area. The family room is anchored by a striking zellige fireplace & tailored built-ins, with a nearby bar & seamless flow to the covered outdoor living. The chef’s kitchen combines elevated design with exceptional functionality, featuring a 48-inch gas range, built-in refrigeration, & a beautifully appointed working pantry. Privately positioned, the downstairs guest suite includes an en-suite bath with direct pool access. The primary suite offers a peaceful escape, complete with a sitting area & a luxurious bath featuring separate white oak vanities, a soaking tub, spacious shower, & an impressive walk-in closet. Each secondary bedroom enjoys an en-suite bath & walk-in closet. Framed by glass French doors, the light-filled game room overlooks the surrounding treetops. Designed as an extension of the interiors, the backyard offers a resort-inspired setting centered on a pool & elevated spa by Gold Medal Pools, completed in 2022. A generous covered terrace accommodates outdoor living & dining alongside the outdoor kitchen, while manicured landscaping & mature trees provide beauty and privacy. A thoughtfully composed home offering exceptional indoor-outdoor living in one of Lakewood’s most desirable settings.
Property Details
- Interior
- Built In Features, Decorative Designer Lighting Fixtures, In Law Floorplan, Kitchen Island, Open Floorplan, Paneling Wainscoting
- Fireplaces
- 1
- Cooling
- 1
- Heating
- Central, Natural Gas
- Cooling Features
- Central Air, Electric
- Bedrooms
- 5
- Bathrooms
- 5.5
- Full Baths
- 5
- Half Baths
- 1
- Lot Features
- Interior Lot, Landscaped, Sprinkler System
- Lot Description
- Interior Lot, Landscaped, Sprinkler System
- Pool Description
- Gunite, Heated, Pool, Water Feature
- Pool Features
- Gunite, Heated, Pool, Water Feature
- Exterior Features
- Outdoor Grill, Outdoor Kitchen, Outdoor Living Area, Rain Gutters
- Exterior Materials
- Outdoor Grill, Outdoor Kitchen, Outdoor Living Area, Rain Gutters
- Acres
- 0.0
- Square Feet
- 4877.0
- Lot Size (sqft)
- 0.181
- Parking Features
- Driveway
- Parking
- 1
- Parking Type
- Driveway
- Parking Garage Spaces
- 2.0
- Parking Carport Spaces
- 0.0
- Property Type
- Purchase
- Style
- Contemporary Modern, Traditional, Detached
- Property Subtype Additional
- Single Family Residence
- Year Built
- 2021
- Foundation
- Slab
- Roof
- Composition
- Sewer Information
- Public Sewer
- Utility Source
- Public
- Utility Features
- Sewer Available, Water Available
- Appliances
- Built In Refrigerator, Dishwasher, Disposal, Microwave, Range, Some Commercial Grade, Vented Exhaust Fan
- Subdivision
- Gastonwood 04
- School District
- Dallas ISD
- Elementary School
- Lakewood
- Middle School
- Long
- High School
- Woodrow Wilson
- County
- Dallas
- Region
- Dallas
Location
Legal
© 2023 North Texas Real Estate Information Systems, Inc. All rights reserved. Disclaimer: All information deemed reliable but not guaranteed and should be independently verified. All properties are subject to prior sale, change or withdrawal. Neither listing broker(s) nor The Tracy Wilson Group shall be responsible for any typographical errors, misinformation, or misprints and shall be held totally harmless. The database information herein is provided from and copyrighted by the North Texas Real Estate Information Systems, Inc. NTREIS data may not be reproduced or redistributed and is only for people viewing this site. All information provided is deemed reliable but is not guaranteed and should be independently verified. The advertisements herein are merely indications to bid and are not offers to sell which may be accepted. All properties are subject to prior sale or withdrawal. All rights are reserved by copyright
Provided By
Listed by Kyle Brinkley (#0533211)
Listing Office: Brinkley Property Group LLC (#KB01C)