(214) 228-1279 tracy@realtybytracy.com OnDemand Realty
    Traffic Dashboard
    Home
    • Search
      • Local Properties
      • Featured Properties
      • Home Valuation
      • Mortgage Calculator
    • Selling
    • Communities
      • Abilene
      • Addison
      • Aledo
      • Allen
      • Anna
      • Arlington
      • Azle
      • Broken Bow
      • Buffalo Gap
      • Carrollton
      • Catalina Bay
      • Celina
      • Clyde
      • Coppell
      • Dallas
      • Farmers Branch
      • Flower Mound
      • Fort Worth
      • Garland
      • Grand Prairie
      • Grapevine
      • Highland Park
      • Highland Village
      • Irving
      • Keller
      • Lawn
      • Lewisville
      • Little Elm
      • Mansfield
      • McKinney
      • Melissa
      • Mesquite
      • Ovalo
      • Plano
      • Princeton
      • Prosper
      • Red Oak
      • Richardson
      • Rockwall
      • Rowlett
      • Sachse
      • Saginaw
      • Southlake
      • The Colony
      • Tuscola
      • Tyler
      • University Park
      • Van Alstyne
      • Weatherford
      • Wylie
    • About
      • Meet Tracy
      • Testimonials
    • Contact
    Traffic Dashboard
    Tracy Wilson
    (214) 228-1279 tracy@realtybytracy.com
    • OnDemand Realty
      6160 Warren Parkway Suite 100
      Frisco, Texas 75034
      (214) 228-1279
      tracy@realtybytracy.com
    Company
    • Home
    • About
    • Testimonials
    • Contact
    Services
    • Buying
    • Selling
    • Home Valuation
    • Mortgage Calculator
    Explore
    • Property Search
    • Featured Properties
    • Communities
    Legal
    • Privacy
    • Terms
    • DMCA
    • Accessibility
    • Fair Housing
    Account
    • Dashboard
    • Logout
    • Login
    The Tracy Wilson Group - Footer Logo
    ©2026 OnDemand Realty. All rights reserved.
    Website built by CloseHack.
    • Texas Real Estate Commission Consumer Protection Notice
    • Texas Real Estate Commission Information About Brokerage Services
    North Texas Real Estate Information Systems

    © 2023 North Texas Real Estate Information Systems, Inc. All rights reserved. Disclaimer: All information deemed reliable but not guaranteed and should be independently verified. All properties are subject to prior sale, change or withdrawal. Neither listing broker(s) nor The Tracy Wilson Group shall be responsible for any typographical errors, misinformation, misprints and shall be held totally harmless. The database information herein is provided from and copyrighted by the North Texas Real Estate Information Systems, Inc. NTREIS data may not be reproduced or redistributed and is only for people viewing this site. All information provided is deemed reliable but is not guaranteed and should be independently verified. The advertisements herein are merely indications to bid and are not offers to sell which may be accepted. All properties are subject to prior sale or withdrawal. All rights are reserved by copyright

    Return
    • All Types
    • House+2 more
    • Price
    • Bed/Bath
    • Size
    • Dates
    • Filters
    • Amenities
    • Save
    Listings
    No results
    Sort
    Home / Frisco / 7342 Shoestring Drive
    7342 Shoestring Drive Frisco, TX 75036 7342 Shoestring Drive Frisco, TX 75036 7342 Shoestring Drive Frisco, TX 75036 7342 Shoestring Drive Frisco, TX 75036 7342 Shoestring Drive Frisco, TX 75036 7342 Shoestring Drive Frisco, TX 75036 7342 Shoestring Drive Frisco, TX 75036 7342 Shoestring Drive Frisco, TX 75036 7342 Shoestring Drive Frisco, TX 75036 7342 Shoestring Drive Frisco, TX 75036 7342 Shoestring Drive Frisco, TX 75036 7342 Shoestring Drive Frisco, TX 75036 7342 Shoestring Drive Frisco, TX 75036 7342 Shoestring Drive Frisco, TX 75036 7342 Shoestring Drive Frisco, TX 75036 7342 Shoestring Drive Frisco, TX 75036 7342 Shoestring Drive Frisco, TX 75036 7342 Shoestring Drive Frisco, TX 75036 7342 Shoestring Drive Frisco, TX 75036 7342 Shoestring Drive Frisco, TX 75036 7342 Shoestring Drive Frisco, TX 75036 7342 Shoestring Drive Frisco, TX 75036 7342 Shoestring Drive Frisco, TX 75036 7342 Shoestring Drive Frisco, TX 75036 7342 Shoestring Drive Frisco, TX 75036 7342 Shoestring Drive Frisco, TX 75036 7342 Shoestring Drive Frisco, TX 75036 7342 Shoestring Drive Frisco, TX 75036 7342 Shoestring Drive Frisco, TX 75036 7342 Shoestring Drive Frisco, TX 75036 7342 Shoestring Drive Frisco, TX 75036 7342 Shoestring Drive Frisco, TX 75036 7342 Shoestring Drive Frisco, TX 75036 7342 Shoestring Drive Frisco, TX 75036 7342 Shoestring Drive Frisco, TX 75036 7342 Shoestring Drive Frisco, TX 75036 7342 Shoestring Drive Frisco, TX 75036 7342 Shoestring Drive Frisco, TX 75036 7342 Shoestring Drive Frisco, TX 75036 7342 Shoestring Drive Frisco, TX 75036 7342 Shoestring Drive Frisco, TX 75036 7342 Shoestring Drive Frisco, TX 75036 7342 Shoestring Drive Frisco, TX 75036 View All Photos

    $1,395,000

    | Active

    7342 Shoestring Drive

    Frisco, TX 75036

    4,295
    Square Feet
    4
    Beds
    4.5
    Baths
    49
    Days on Market
    21325143
    MLS#
    House
    Structure
    Residential
    Zone
    Contact

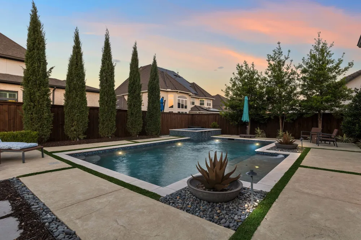
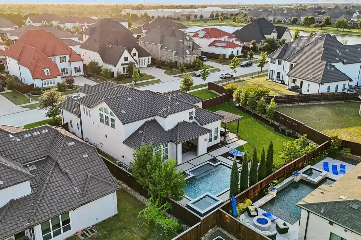
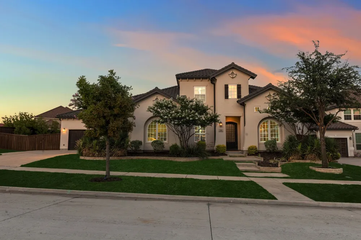
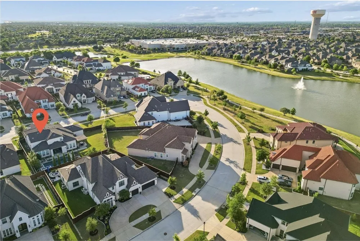
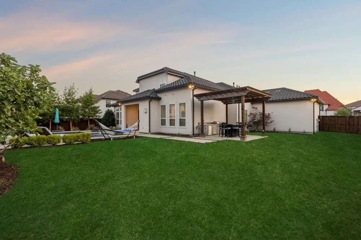
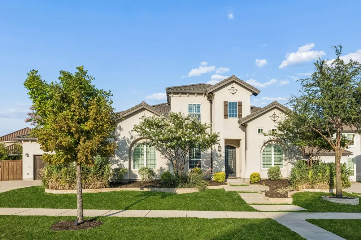
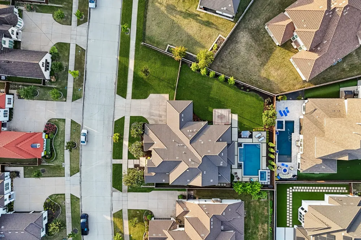
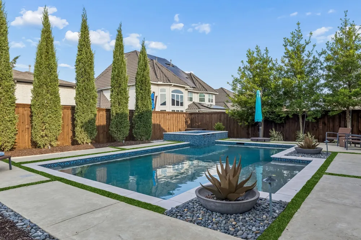
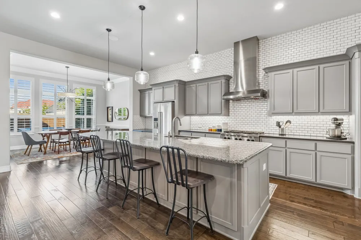
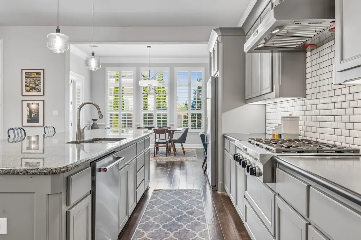
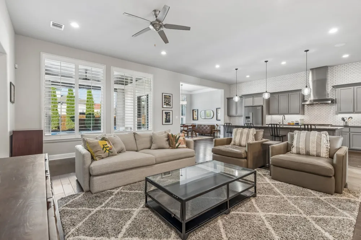

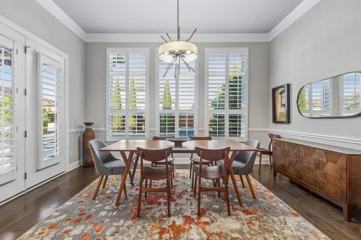
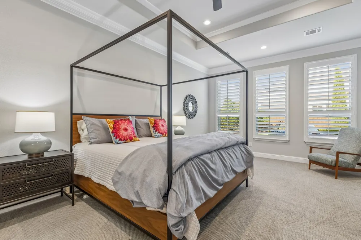
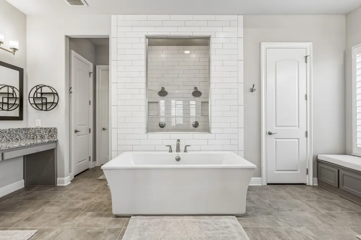
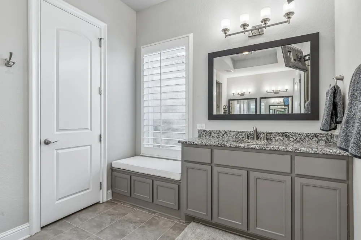
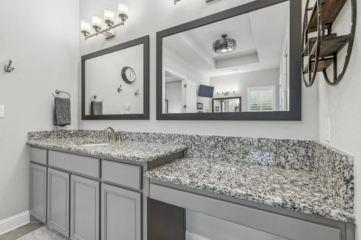
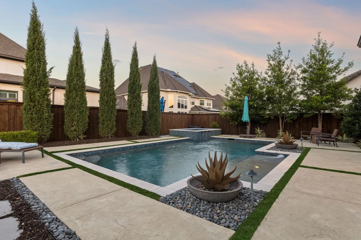
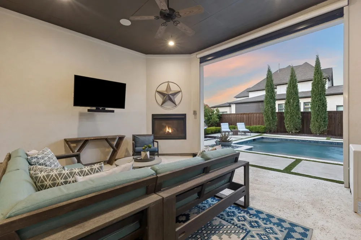
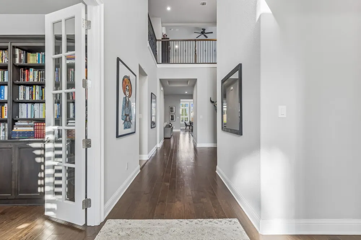
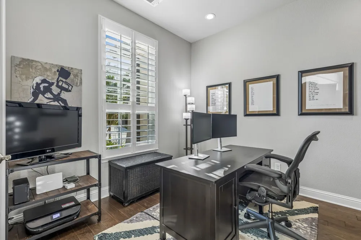
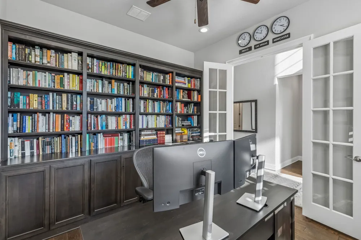
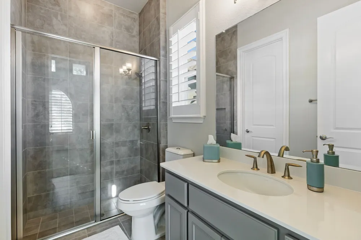
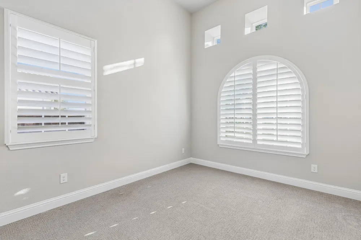
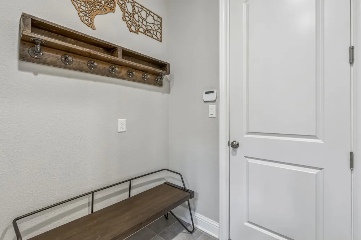
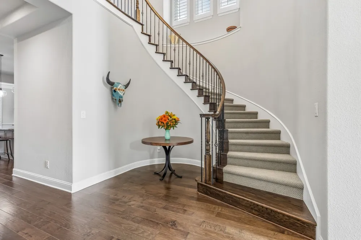
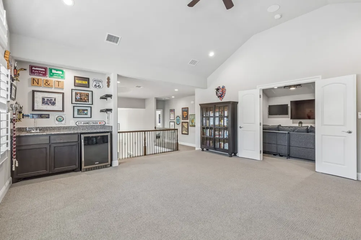
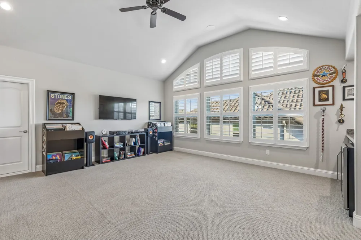
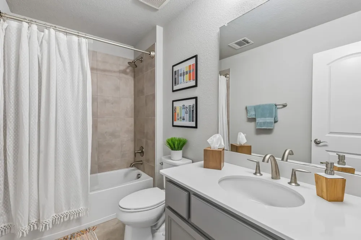
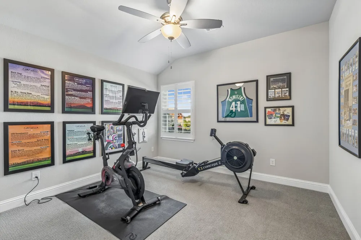
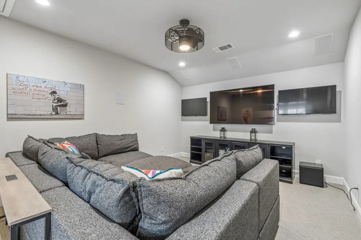
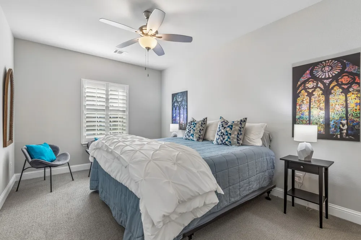
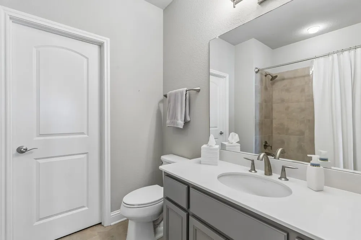
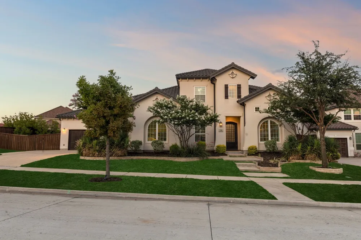
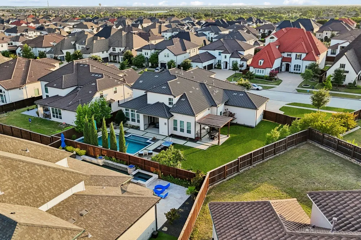
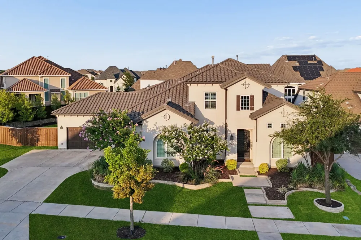
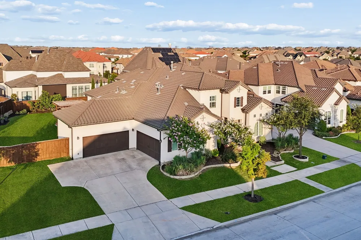
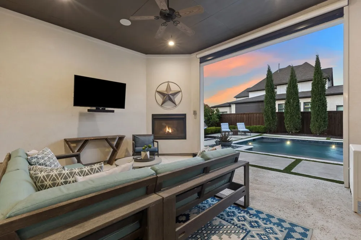
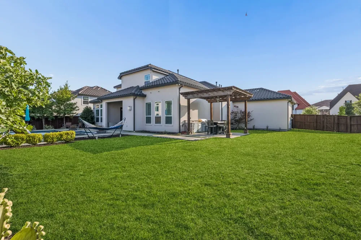
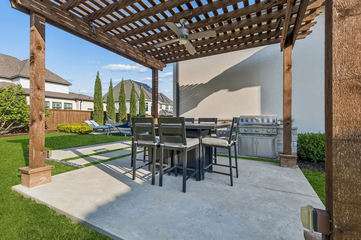
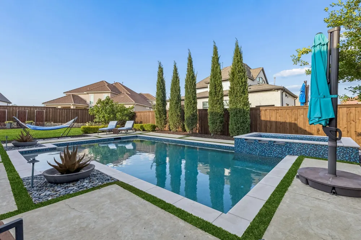
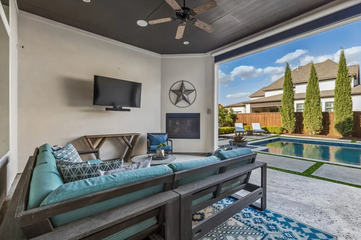
    Outdoor Oasis with Pool, Spa, Outdoor Living, Oversized Yard & 4.5 Car Garage! Impressive entry with custom oversized front door, soaring ceilings, rich wood floors, and a dramatic winding staircase. Designed for the way you live, this exceptional Toll Brothers home offers an open floor plan where family and friends naturally gather. The chef's kitchen is the heart of the home, featuring an oversized island with additional storage, massive walk-in pantry, planning station, double ovens, commercial grade 6-burner cooktop, and designer finishes with tile backsplash to the ceiling. Luxurious primary retreat, with an oversized soaking tub and a spa inspired shower with dual heads. A private study with French doors and custom built-ins provides the perfect work-from home space, while a secondary bedroom downstairs with ensuite offers comfort and privacy for guests. Upstairs you will find two additional bedrooms, a spacious game room with a wet bar and a media room ready for movie nights or watching the big game and a large storage space off the game room. Situated on an oversized lot, the backyard was designed for making memories. Spend summer afternoons floating in the pool, relaxing on the tanning ledge, or soaking in the oversized spa. Host family gatherings under the covered outdoor living area complete with a fireplace and remote-controlled retractable screens, then grill dinner under the pergola with its built-in outdoor kitchen. With an expansive backyard, there's still plenty of room to add a sports court or simply enjoy the open green space. The impressive curb appeal featuring timeless stucco architecture, a tile roof, plantation shutters, and an oversized four-car garage for car enthusiast with extra space for a workshop, hobbies, or even your golf cart. Award winning amenities make Phillips Creek Ranch one of Frisco's most desirable communities. Stroll to nearby ponds and greenbelts, enjoy over 18 miles of hike and bike trails and fitness center

    Property Details
    Interior
    Double Vanity, Eat In Kitchen, High Speed Internet, Kitchen Island, Open Floorplan, Pantry, Walk In Closets
    Fireplaces
    1
    Cooling
    1
    Heating
    Central
    Cooling Features
    Central Air
    Bedrooms
    4
    Bathrooms
    4.5
    Full Baths
    4
    Half Baths
    1
    Lot Features
    Back Yard, Lawn, Sprinkler System
    Lot Description
    Back Yard, Lawn, Sprinkler System
    Pool Description
    In Ground, Pool, Pool Spa Combo, Waterfall, Community
    Pool Features
    In Ground, Pool, Pool Spa Combo, Waterfall, Community
    Exterior Features
    Built In Barbecue, Barbecue, Outdoor Kitchen, Outdoor Living Area
    Exterior Materials
    Built In Barbecue, Barbecue, Outdoor Kitchen, Outdoor Living Area
    Pool Shared
    1
    Acres
    0.0
    Square Feet
    4295.0
    Lot Size (sqft)
    0.3442
    Parking Features
    Garage, Golf Cart Garage, Garage Door Opener, Oversized
    Parking
    1
    Parking Type
    Garage
    Parking Garage Spaces
    4.0
    Parking Carport Spaces
    0.0
    Property Type
    Purchase
    Style
    Mediterranean, Traditional, Detached
    Property Subtype Additional
    Single Family Residence
    Year Built
    2017
    Foundation
    Slab
    Sewer Information
    Public Sewer
    Utility Source
    Public
    Utility Features
    Sewer Available, Water Available
    Appliances
    Double Oven, Gas Range
    Subdivision
    Phillips Creek Ranch
    Community Features
    Park, Pool, Trails Paths
    School District
    Frisco ISD
    Elementary School
    Nihols
    Middle School
    Pearson
    High School
    Reedy
    County
    Denton
    Region
    Frisco
    Days on Market (Cumulative)
    49
    HOA
    1
    HOA Fees
    230.0
    MLS #
    21325143
    Location
    Legal

    © 2023 North Texas Real Estate Information Systems, Inc. All rights reserved. Disclaimer: All information deemed reliable but not guaranteed and should be independently verified. All properties are subject to prior sale, change or withdrawal. Neither listing broker(s) nor The Tracy Wilson Group shall be responsible for any typographical errors, misinformation, or misprints and shall be held totally harmless. The database information herein is provided from and copyrighted by the North Texas Real Estate Information Systems, Inc. NTREIS data may not be reproduced or redistributed and is only for people viewing this site. All information provided is deemed reliable but is not guaranteed and should be independently verified. The advertisements herein are merely indications to bid and are not offers to sell which may be accepted. All properties are subject to prior sale or withdrawal. All rights are reserved by copyright

    Provided By
    Listed by April Parker (#0518681)
    Listing Office: RE/MAX Trinity (#RMCC01)

    The Tracy Wilson Group Have a question about this home?

    Interested in Purchasing 7342 Shoestring Drive?

    Get an estimate on monthly payments on this property.

    $
    years
    Down Payment
    $
    %
    Interest Rate
    %
    Tax Rate
    %
    $
    $annually
    $monthly
    Estimated Monthly Payment
    $0.00
    Loan Amount
    $0.00