(214) 228-1279 tracy@realtybytracy.com OnDemand Realty
    Traffic Dashboard
    Home
    • Search
      • Local Properties
      • Featured Properties
      • Home Valuation
      • Mortgage Calculator
    • Selling
    • Communities
      • Abilene
      • Addison
      • Aledo
      • Allen
      • Anna
      • Arlington
      • Azle
      • Broken Bow
      • Buffalo Gap
      • Carrollton
      • Catalina Bay
      • Celina
      • Clyde
      • Coppell
      • Dallas
      • Farmers Branch
      • Flower Mound
      • Fort Worth
      • Garland
      • Grand Prairie
      • Grapevine
      • Highland Park
      • Highland Village
      • Irving
      • Keller
      • Lawn
      • Lewisville
      • Little Elm
      • Mansfield
      • McKinney
      • Melissa
      • Mesquite
      • Ovalo
      • Plano
      • Princeton
      • Prosper
      • Red Oak
      • Richardson
      • Rockwall
      • Rowlett
      • Sachse
      • Saginaw
      • Southlake
      • The Colony
      • Tuscola
      • Tyler
      • University Park
      • Van Alstyne
      • Weatherford
      • Wylie
    • About
      • Meet Tracy
      • Testimonials
    • Contact
    Traffic Dashboard
    Tracy Wilson
    (214) 228-1279 tracy@realtybytracy.com
    • OnDemand Realty
      6160 Warren Parkway Suite 100
      Frisco, Texas 75034
      (214) 228-1279
      tracy@realtybytracy.com
    Company
    • Home
    • About
    • Testimonials
    • Contact
    Services
    • Buying
    • Selling
    • Home Valuation
    • Mortgage Calculator
    Explore
    • Property Search
    • Featured Properties
    • Communities
    Legal
    • Privacy
    • Terms
    • DMCA
    • Accessibility
    • Fair Housing
    Account
    • Dashboard
    • Logout
    • Login
    The Tracy Wilson Group - Footer Logo
    ©2026 OnDemand Realty. All rights reserved.
    Website built by CloseHack.
    • Texas Real Estate Commission Consumer Protection Notice
    • Texas Real Estate Commission Information About Brokerage Services
    North Texas Real Estate Information Systems

    © 2023 North Texas Real Estate Information Systems, Inc. All rights reserved. Disclaimer: All information deemed reliable but not guaranteed and should be independently verified. All properties are subject to prior sale, change or withdrawal. Neither listing broker(s) nor The Tracy Wilson Group shall be responsible for any typographical errors, misinformation, misprints and shall be held totally harmless. The database information herein is provided from and copyrighted by the North Texas Real Estate Information Systems, Inc. NTREIS data may not be reproduced or redistributed and is only for people viewing this site. All information provided is deemed reliable but is not guaranteed and should be independently verified. The advertisements herein are merely indications to bid and are not offers to sell which may be accepted. All properties are subject to prior sale or withdrawal. All rights are reserved by copyright

    Return
    • All Types
    • House+2 more
    • Price
    • Bed/Bath
    • Size
    • Dates
    • Filters
    • Amenities
    • Save
    • Share
    Listings
    No results
    Sort
    Home / McKinney / 8613 Shallowford Lane
    8613 Shallowford Lane McKinney, TX 75070 8613 Shallowford Lane McKinney, TX 75070 8613 Shallowford Lane McKinney, TX 75070 8613 Shallowford Lane McKinney, TX 75070 8613 Shallowford Lane McKinney, TX 75070 8613 Shallowford Lane McKinney, TX 75070 8613 Shallowford Lane McKinney, TX 75070 8613 Shallowford Lane McKinney, TX 75070 8613 Shallowford Lane McKinney, TX 75070 8613 Shallowford Lane McKinney, TX 75070 8613 Shallowford Lane McKinney, TX 75070 8613 Shallowford Lane McKinney, TX 75070 8613 Shallowford Lane McKinney, TX 75070 8613 Shallowford Lane McKinney, TX 75070 8613 Shallowford Lane McKinney, TX 75070 8613 Shallowford Lane McKinney, TX 75070 8613 Shallowford Lane McKinney, TX 75070 8613 Shallowford Lane McKinney, TX 75070 8613 Shallowford Lane McKinney, TX 75070 8613 Shallowford Lane McKinney, TX 75070 8613 Shallowford Lane McKinney, TX 75070 8613 Shallowford Lane McKinney, TX 75070 8613 Shallowford Lane McKinney, TX 75070 8613 Shallowford Lane McKinney, TX 75070 8613 Shallowford Lane McKinney, TX 75070 8613 Shallowford Lane McKinney, TX 75070 8613 Shallowford Lane McKinney, TX 75070 8613 Shallowford Lane McKinney, TX 75070 8613 Shallowford Lane McKinney, TX 75070 8613 Shallowford Lane McKinney, TX 75070 8613 Shallowford Lane McKinney, TX 75070 8613 Shallowford Lane McKinney, TX 75070 8613 Shallowford Lane McKinney, TX 75070 8613 Shallowford Lane McKinney, TX 75070 8613 Shallowford Lane McKinney, TX 75070 8613 Shallowford Lane McKinney, TX 75070 8613 Shallowford Lane McKinney, TX 75070 8613 Shallowford Lane McKinney, TX 75070 View All Photos

    $550,000

    | Active

    8613 Shallowford Lane

    McKinney, TX 75070

    2,318
    Square Feet
    3
    Beds
    2.5
    Baths
    0.00
    Acres
    5
    Days on Market
    21379343
    MLS#
    Condo
    Structure
    Residential
    Zone
    Contact

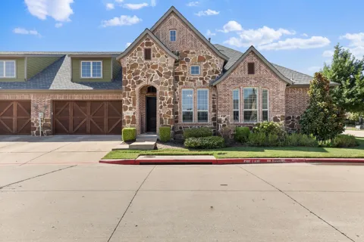
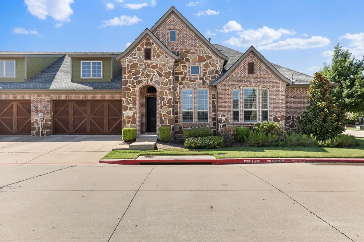
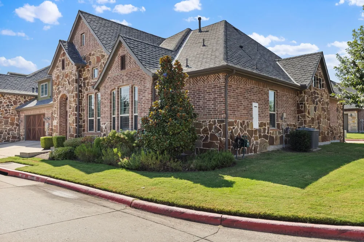
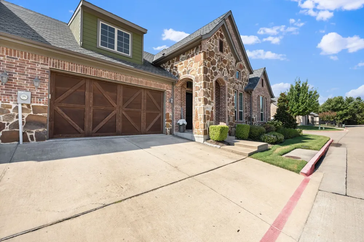
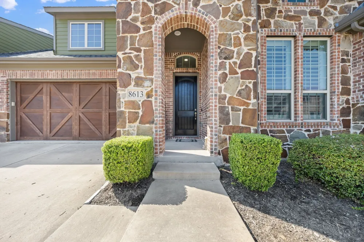
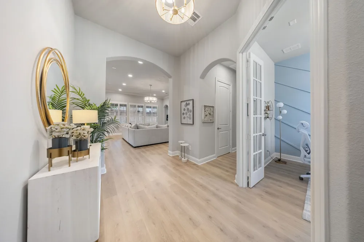
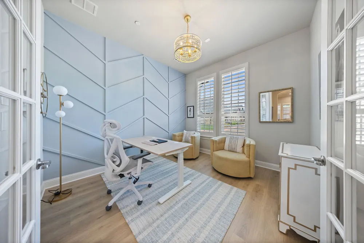
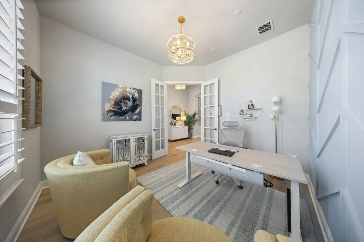
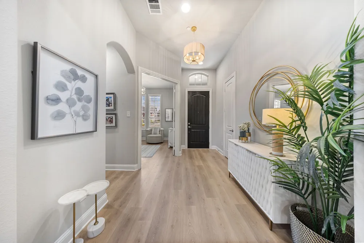
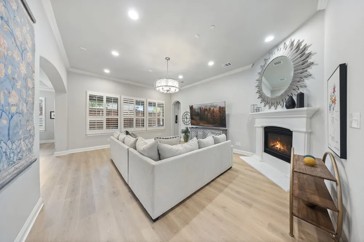
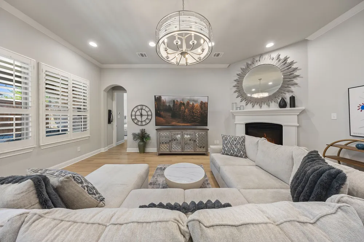
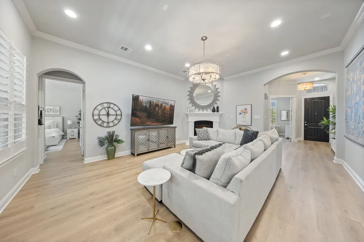
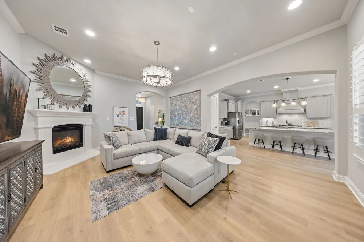
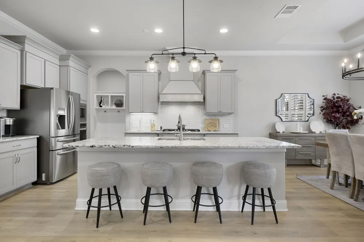
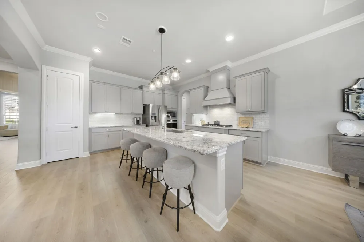
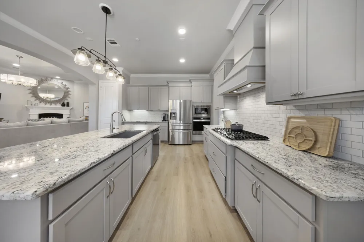
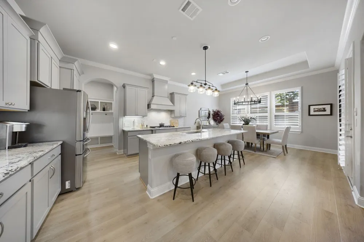
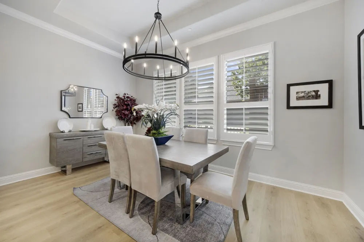
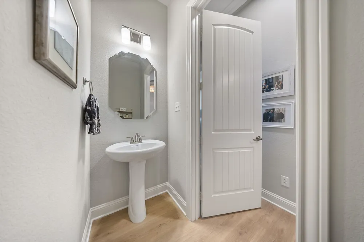
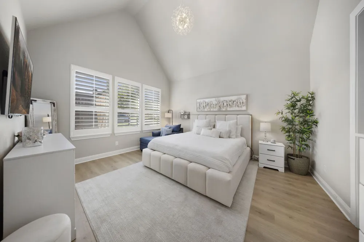
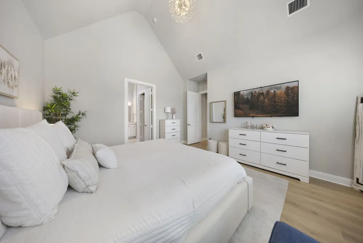
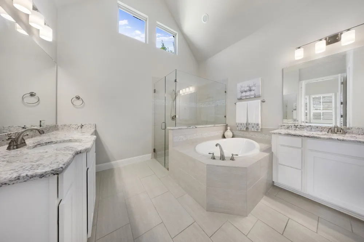
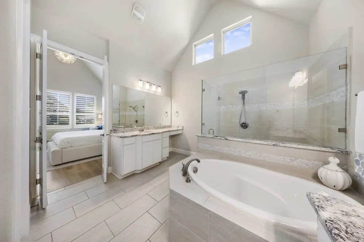
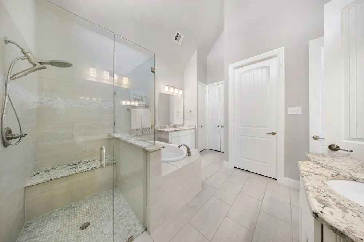
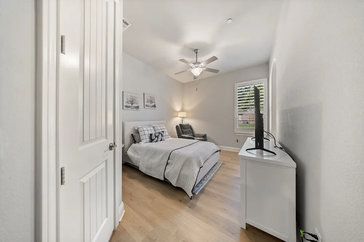
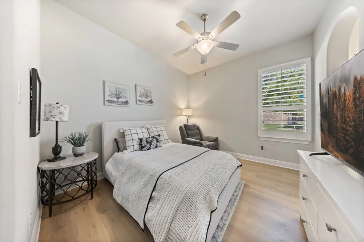
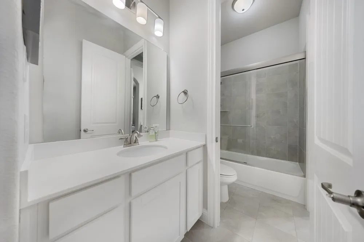
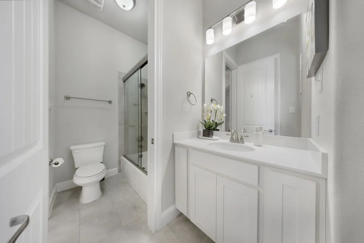
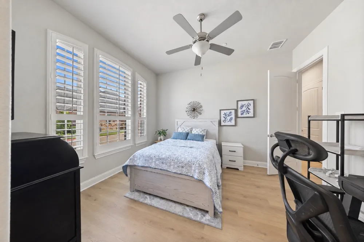
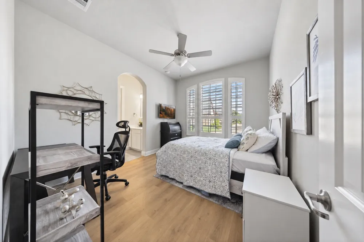
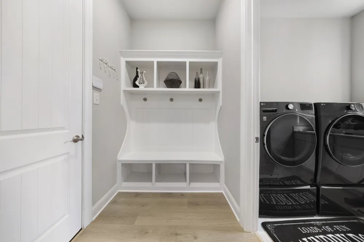
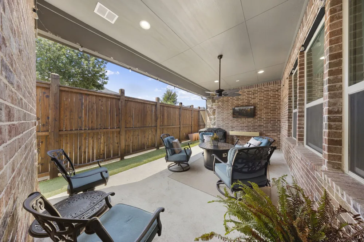
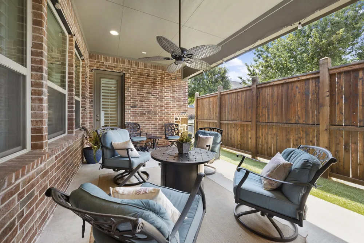
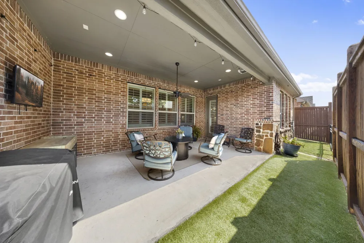
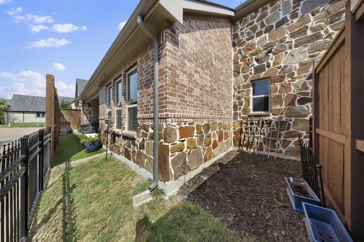
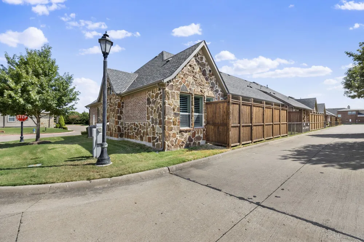
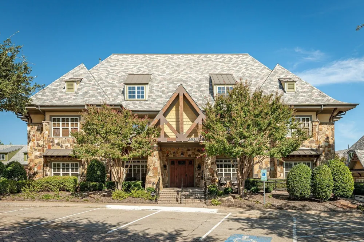
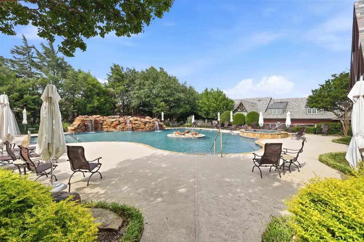
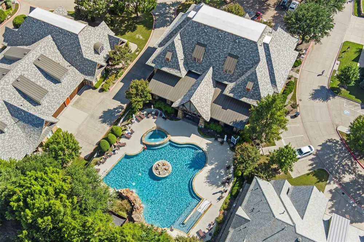
    Stunning and sophisticated, this exceptional home delivers effortless, low-maintenance luxury living with resort-style amenities, a coveted setting near TPC Craig Ranch, and the very best of North Dallas just moments away. Introducing 8613 Shallowford Lane—a spectacular villa nestled within the prestigious Retreat at Craig Ranch. Beautifully curated interiors welcome you with a private executive study behind french doors, followed by an expansive living area anchored by an elegant cast-stone fireplace. The gourmet kitchen is designed to delight both the culinary enthusiast and avid entertainer, complete with an oversized island and a sunlit dining area perfect for gathering. The primary suite is a serene sanctuary, with vaulted ceilings enhancing both the bedroom and spa-inspired bath, complete with a frameless glass shower, soaking tub, dual vanities, and a generous walk-in closet. Two spacious secondary bedrooms are connected by a Jack-and-Jill bath with private vanities, while an additional powder bath offers added comfort and convenience for guests. High ceilings and an abundance of windows bathe the home in natural light, while wood floors, elegant millwork, designer lighting, plantation shutters, and refined architectural details create a timeless sense of sophistication throughout. The expansive covered patio serves as a true extension of the living space offering a peaceful setting to unwind and enjoy the fresh air, while the adjoining grassy area provides the perfect place for pets to roam and play. Just beyond your front door, a newly remodeled clubhouse awaits with a fitness center, billiards room, full kitchen and resort-style pool—all without ever leaving the neighborhood. Ideally positioned just mins from countless shops, restaurants, medical facilities, and major thoroughfares. The HOA provides exceptional lock-and-leave convenience by covering exterior maintenance, irrigation, lawn care, structural components, the roof, windows, and blanket insurance

    Property Details
    Interior
    Chandelier, Decorative Designer Lighting Fixtures, Double Vanity, Eat In Kitchen, Granite Counters, High Speed Internet, Kitchen
    Fireplaces
    1
    Cooling
    1
    Heating
    Central, Natural Gas
    Cooling Features
    Central Air, Electric
    Bedrooms
    3
    Bathrooms
    2.5
    Full Baths
    2
    Half Baths
    1
    Lot Features
    Interior Lot
    Lot Description
    Interior Lot
    Pool Description
    None, Community
    Pool Features
    None, Community
    Pool Shared
    1
    Acres
    0.001
    Square Feet
    2318.0
    Lot Size (sqft)
    28.19
    Parking Features
    Garage Faces Front, Garage, Garage Door Opener, Kitchen Level
    Parking
    1
    Parking Type
    Garage
    Parking Garage Spaces
    2.0
    Parking Carport Spaces
    0.0
    Property Type
    Purchase
    Style
    Traditional
    Property Subtype Additional
    Condominium
    Year Built
    2019
    Foundation
    Slab
    Roof
    Composition
    Sewer Information
    Public Sewer
    Utility Source
    Public
    Utility Features
    Sewer Available, Water Available, Cable Available
    Appliances
    Convection Oven, Dishwasher, Gas Cooktop, Disposal, Microwave
    Subdivision
    Retreat At Craig Ranch
    Community Features
    Clubhouse, Fitness Center, Other, Pool
    School District
    Frisco ISD
    Elementary School
    Comstock
    Middle School
    Scoggins,Wortham
    High School
    Emerson
    County
    Collin
    Region
    McKinney
    Days on Market (Cumulative)
    5
    Taxes Annual
    $9,223
    HOA
    1
    HOA Fees
    440.0
    MLS #
    21379343
    Location
    Legal

    © 2023 North Texas Real Estate Information Systems, Inc. All rights reserved. Disclaimer: All information deemed reliable but not guaranteed and should be independently verified. All properties are subject to prior sale, change or withdrawal. Neither listing broker(s) nor The Tracy Wilson Group shall be responsible for any typographical errors, misinformation, or misprints and shall be held totally harmless. The database information herein is provided from and copyrighted by the North Texas Real Estate Information Systems, Inc. NTREIS data may not be reproduced or redistributed and is only for people viewing this site. All information provided is deemed reliable but is not guaranteed and should be independently verified. The advertisements herein are merely indications to bid and are not offers to sell which may be accepted. All properties are subject to prior sale or withdrawal. All rights are reserved by copyright

    Provided By
    Listed by Anastasia Riley (#0611902)
    Listing Office: Coldwell Banker Realty Frisco (#CBRB44)

    The Tracy Wilson Group Have a question about this home?

    Interested in Purchasing 8613 Shallowford Lane?

    Get an estimate on monthly payments on this property.

    $
    years
    Down Payment
    $
    %
    Interest Rate
    %
    Tax Rate
    %
    $
    $annually
    $monthly
    Estimated Monthly Payment
    $0.00
    Loan Amount
    $0.00