(214) 228-1279 tracy@realtybytracy.com OnDemand Realty
    Traffic Dashboard
    Home
    • Search
      • Local Properties
      • Featured Properties
      • Home Valuation
      • Mortgage Calculator
    • Selling
    • Communities
      • Abilene
      • Addison
      • Aledo
      • Allen
      • Anna
      • Arlington
      • Azle
      • Broken Bow
      • Buffalo Gap
      • Carrollton
      • Catalina Bay
      • Celina
      • Clyde
      • Coppell
      • Dallas
      • Farmers Branch
      • Flower Mound
      • Fort Worth
      • Garland
      • Grand Prairie
      • Grapevine
      • Highland Park
      • Highland Village
      • Irving
      • Keller
      • Lawn
      • Lewisville
      • Little Elm
      • Mansfield
      • McKinney
      • Melissa
      • Mesquite
      • Ovalo
      • Plano
      • Princeton
      • Prosper
      • Red Oak
      • Richardson
      • Rockwall
      • Rowlett
      • Sachse
      • Saginaw
      • Southlake
      • The Colony
      • Tuscola
      • Tyler
      • University Park
      • Van Alstyne
      • Weatherford
      • Wylie
    • About
      • Meet Tracy
      • Testimonials
    • Contact
    Traffic Dashboard
    Tracy Wilson
    (214) 228-1279 tracy@realtybytracy.com
    • OnDemand Realty
      6160 Warren Parkway Suite 100
      Frisco, Texas 75034
      (214) 228-1279
      tracy@realtybytracy.com
    Company
    • Home
    • About
    • Testimonials
    • Contact
    Services
    • Buying
    • Selling
    • Home Valuation
    • Mortgage Calculator
    Explore
    • Property Search
    • Featured Properties
    • Communities
    Legal
    • Privacy
    • Terms
    • DMCA
    • Accessibility
    • Fair Housing
    Account
    • Dashboard
    • Logout
    • Login
    The Tracy Wilson Group - Footer Logo
    ©2026 OnDemand Realty. All rights reserved.
    Website built by CloseHack.
    • Texas Real Estate Commission Consumer Protection Notice
    • Texas Real Estate Commission Information About Brokerage Services
    North Texas Real Estate Information Systems

    © 2023 North Texas Real Estate Information Systems, Inc. All rights reserved. Disclaimer: All information deemed reliable but not guaranteed and should be independently verified. All properties are subject to prior sale, change or withdrawal. Neither listing broker(s) nor The Tracy Wilson Group shall be responsible for any typographical errors, misinformation, misprints and shall be held totally harmless. The database information herein is provided from and copyrighted by the North Texas Real Estate Information Systems, Inc. NTREIS data may not be reproduced or redistributed and is only for people viewing this site. All information provided is deemed reliable but is not guaranteed and should be independently verified. The advertisements herein are merely indications to bid and are not offers to sell which may be accepted. All properties are subject to prior sale or withdrawal. All rights are reserved by copyright

    Return
    • All Types
    • House+2 more
    • Price
    • Bed/Bath
    • Size
    • Dates
    • Filters
    • Amenities
    • Save
    • Share
    Listings
    No results
    Sort
    Home / Euless / 910 Milkweed Drive
    910 Milkweed Drive Euless, TX 76039 910 Milkweed Drive Euless, TX 76039 910 Milkweed Drive Euless, TX 76039 910 Milkweed Drive Euless, TX 76039 910 Milkweed Drive Euless, TX 76039 910 Milkweed Drive Euless, TX 76039 910 Milkweed Drive Euless, TX 76039 910 Milkweed Drive Euless, TX 76039 910 Milkweed Drive Euless, TX 76039 910 Milkweed Drive Euless, TX 76039 910 Milkweed Drive Euless, TX 76039 910 Milkweed Drive Euless, TX 76039 910 Milkweed Drive Euless, TX 76039 910 Milkweed Drive Euless, TX 76039 View All Photos

    $454,240

    | Active

    910 Milkweed Drive

    Euless, TX 76039

    1,821
    Square Feet
    3
    Beds
    2.5
    Baths
    0.06
    Acres
    282
    Days on Market
    21382617
    MLS#
    House
    Structure
    Residential
    Zone
    Contact

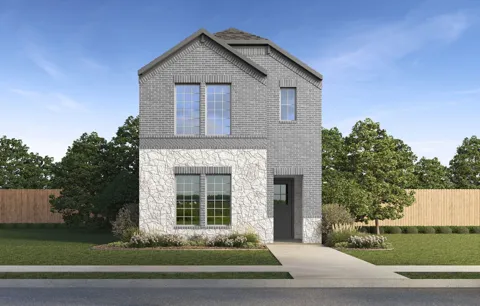
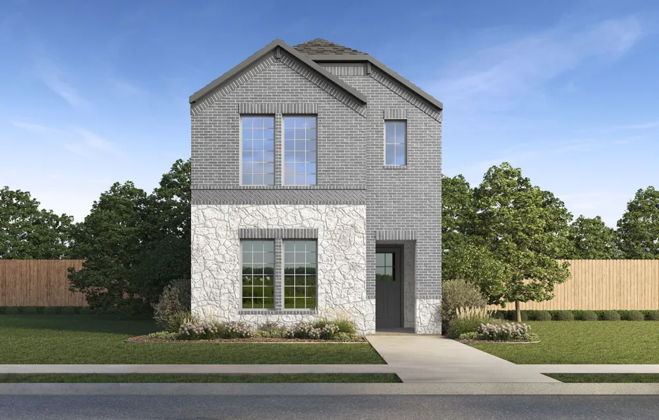
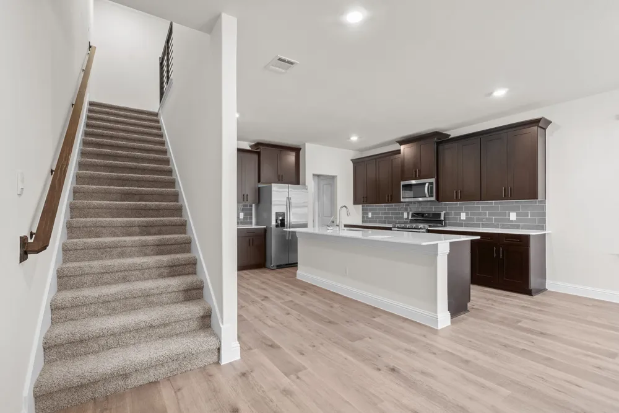
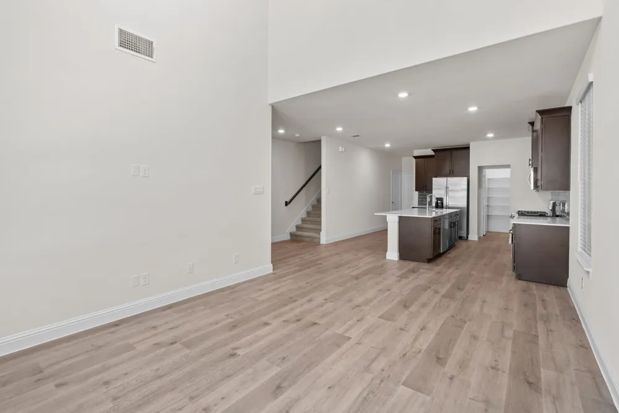
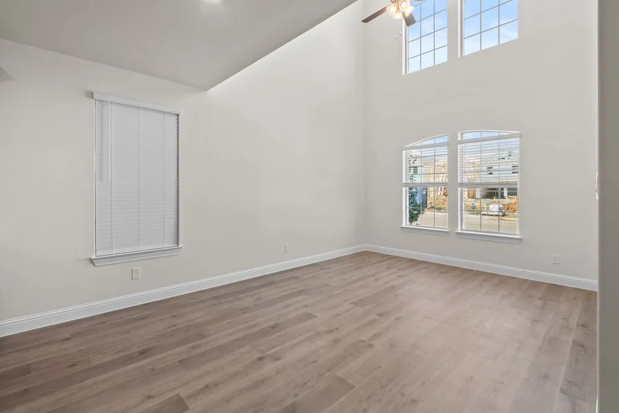
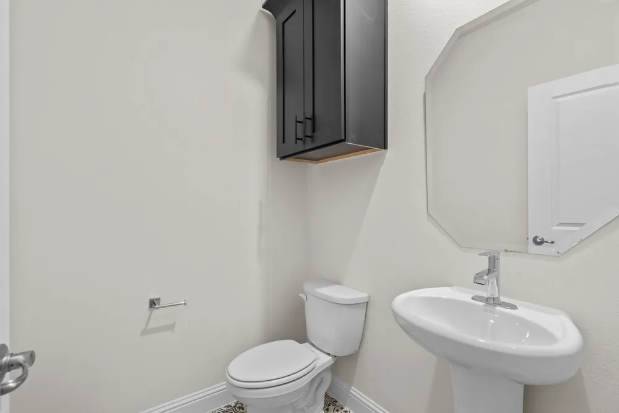
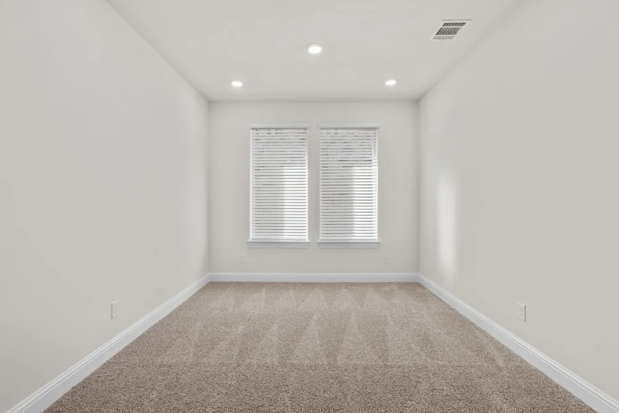
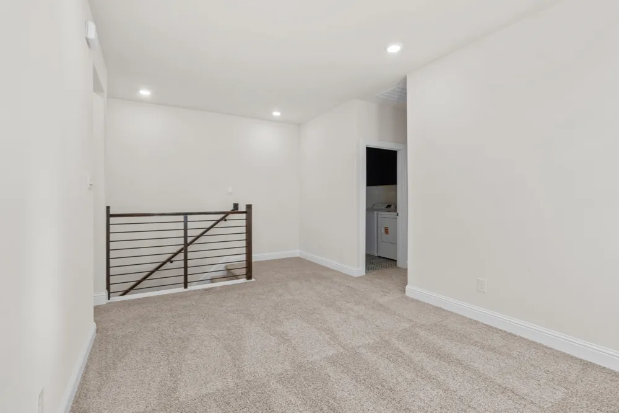
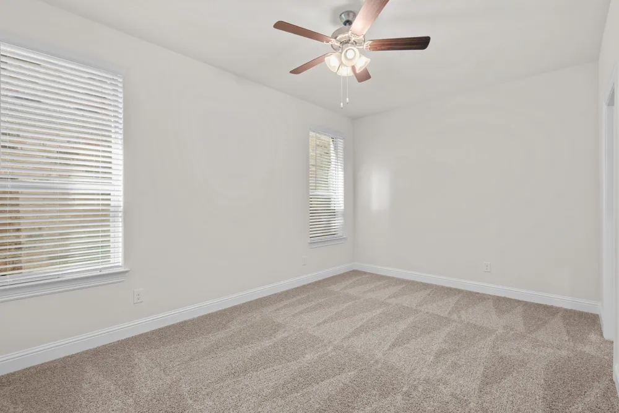
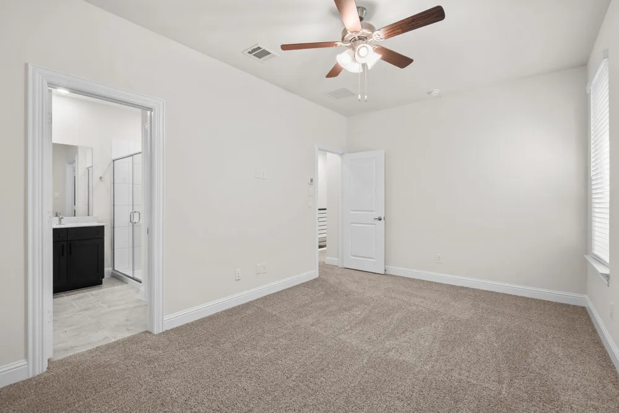
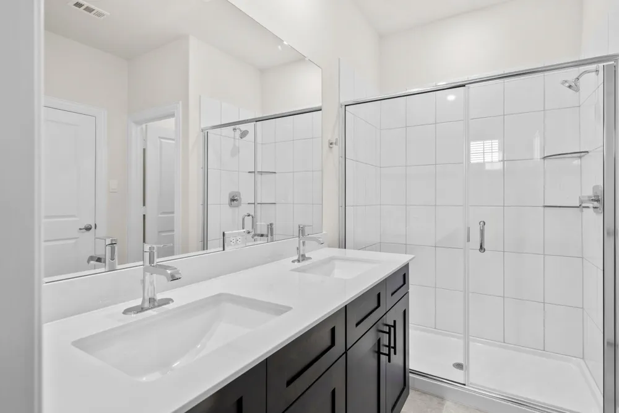
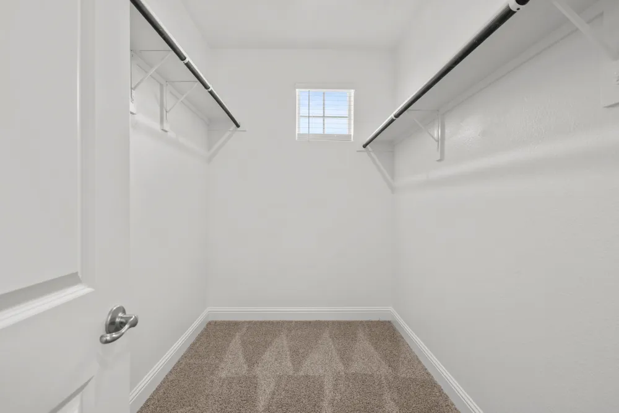
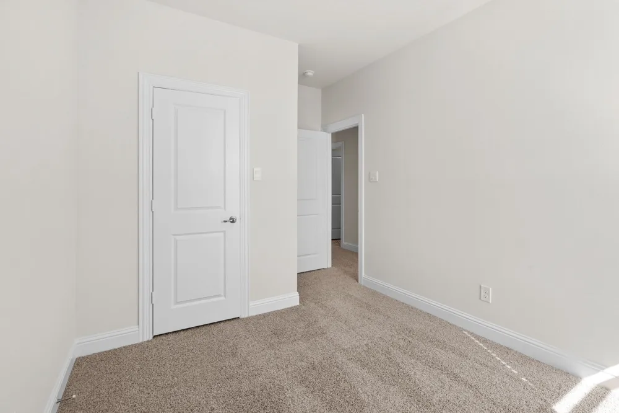
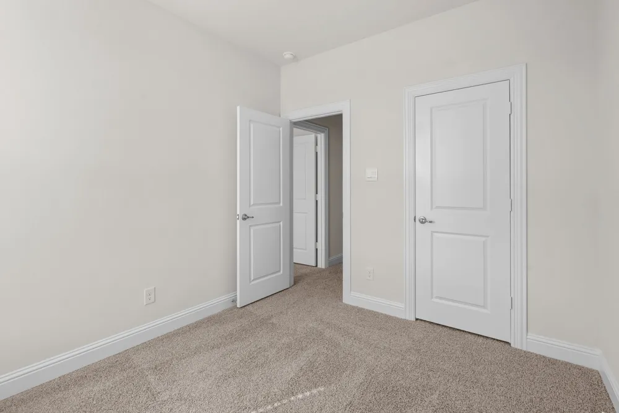
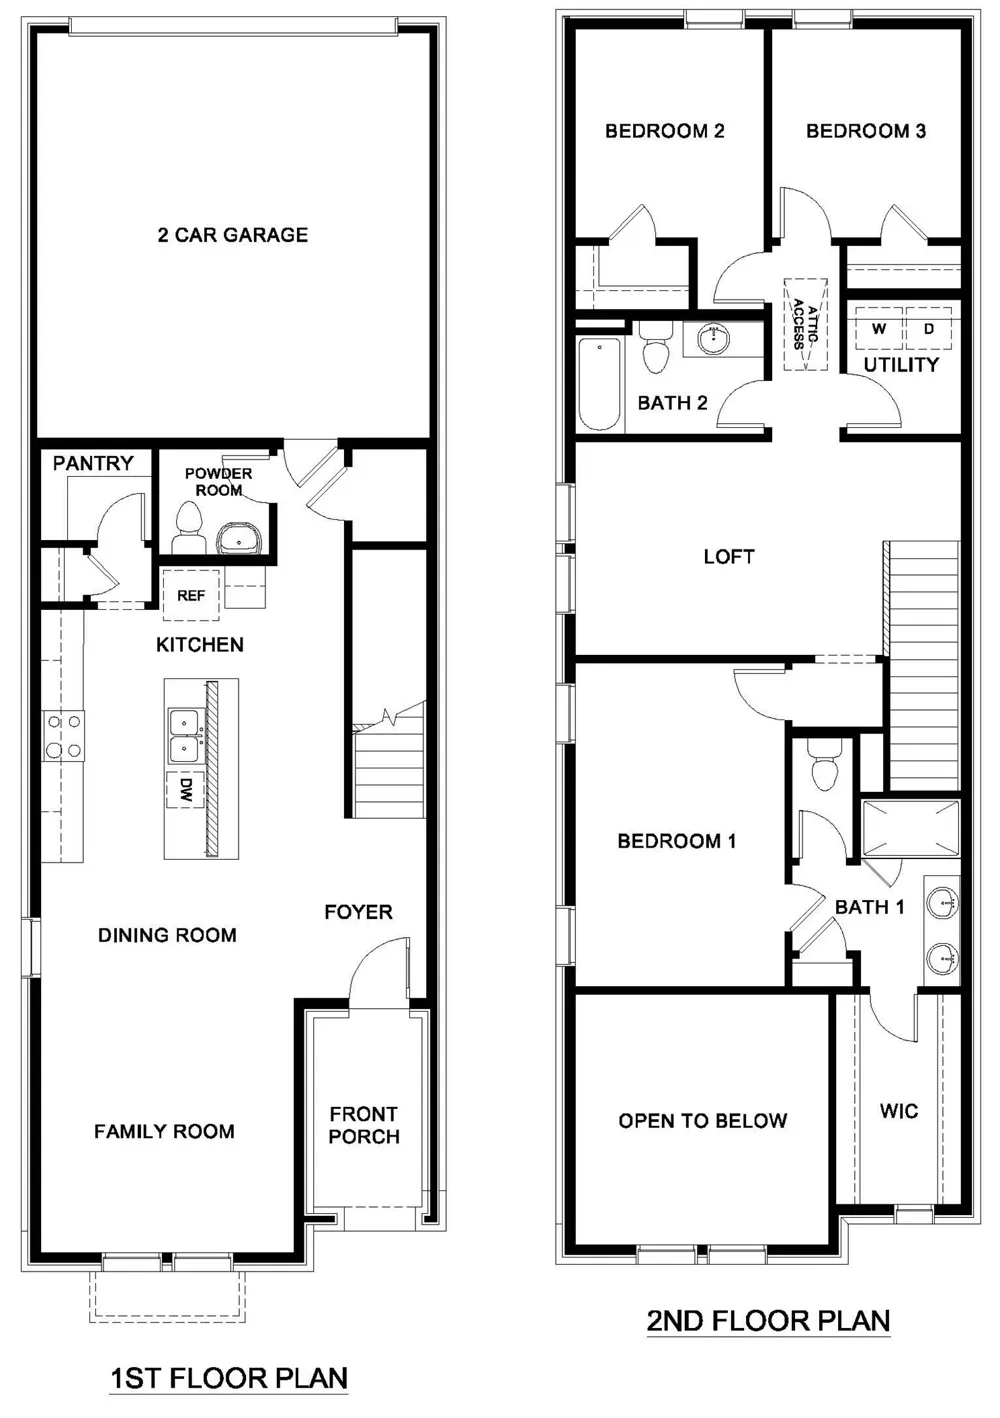
    Discover the Botticelli floorplan at Watercolor in Euless, Texas — a charming two-story home that marries thoughtful design with easy, modern living. This layout offers 3 bedrooms, 2.5 bathrooms, a 2-car garage, and approximately 1,821 square feet of well-planned living space—ideal for families or anyone seeking smart functionality in a stylish home. Choose from multiple elevation options to enhance the home’s curb appeal, with tasteful exterior finishes and architectural details that reflect your personal style and elevate street-side charm. Inside, the open-concept main floor provides a seamless flow between the kitchen, dining, and living areas—ideal for entertaining or everyday ease. A cozy front porch adds welcoming outdoor appeal while smart home technology and modern fixtures throughout bring both convenience and elegance. Upstairs, the floorplan centers on comfort and versatility: the primary suite offers a private retreat, while the secondary bedrooms and loft area provide flexible space for family life, work, or play. Residents in Watercolor enjoy a vibrant, walkable environment designed around connection and leisure. Anticipated amenities include a resort-style pool, scenic walking trails, a tranquil pond, and the promise of future mixed-use convenience—all just minutes from DFW Airport, major roadways, schools, and local shopping & dining locales. Ready to make the Botticelli your home? Contact us today to explore available homes or schedule a personalized tour in Watercolor, Euless, Texas.

    Property Details
    Interior
    Kitchen Island, Open Floorplan, Pantry
    Cooling
    1
    Heating
    Heat Pump
    Cooling Features
    Ceiling Fans, Electric, Heat Pump
    Bedrooms
    3
    Bathrooms
    2.5
    Full Baths
    2
    Half Baths
    1
    Lot Features
    Corner Lot, Interior Lot
    Lot Description
    Corner Lot, Interior Lot
    Acres
    0.055
    Square Feet
    1821.0
    Lot Size (sqft)
    2375.0
    Parking Features
    Concrete, Door Single, Driveway, Garage Faces Rear
    Parking
    1
    Parking Type
    Driveway
    Parking Garage Spaces
    2.0
    Parking Carport Spaces
    0.0
    Property Type
    Purchase
    Style
    Traditional, Detached
    Property Subtype Additional
    Single Family Residence
    Year Built
    2026
    Foundation
    Slab
    Roof
    Asphalt, Composition
    Sewer Information
    Public Sewer
    Utility Source
    Public
    Utility Features
    Electricity Available, Natural Gas Available, Sewer Available, Separate Meters, Water Available
    Appliances
    Dishwasher, Disposal, Gas Oven, Gas Range, Microwave, Tankless Water Heater, Vented Exhaust Fan, Water Purifier
    Subdivision
    Waterbend
    Community Features
    Community Mailbox, Curbs
    School District
    Hurst-Euless-Bedford ISD
    Elementary School
    Arbor Creek
    Middle School
    Euless
    High School
    Trinity
    County
    Tarrant
    Region
    Euless
    Days on Market (Cumulative)
    282
    HOA
    1
    HOA Fees
    850.0
    MLS #
    21382617
    Location
    Legal

    © 2023 North Texas Real Estate Information Systems, Inc. All rights reserved. Disclaimer: All information deemed reliable but not guaranteed and should be independently verified. All properties are subject to prior sale, change or withdrawal. Neither listing broker(s) nor The Tracy Wilson Group shall be responsible for any typographical errors, misinformation, or misprints and shall be held totally harmless. The database information herein is provided from and copyrighted by the North Texas Real Estate Information Systems, Inc. NTREIS data may not be reproduced or redistributed and is only for people viewing this site. All information provided is deemed reliable but is not guaranteed and should be independently verified. The advertisements herein are merely indications to bid and are not offers to sell which may be accepted. All properties are subject to prior sale or withdrawal. All rights are reserved by copyright

    Provided By
    Listed by Kristapher Haney (#0706204)
    Listing Office: Keller Williams Realty Lone St (#KWRL01)

    The Tracy Wilson Group Have a question about this home?

    Interested in Purchasing 910 Milkweed Drive?

    Get an estimate on monthly payments on this property.

    $
    years
    Down Payment
    $
    %
    Interest Rate
    %
    Tax Rate
    %
    $
    $annually
    $monthly
    Estimated Monthly Payment
    $0.00
    Loan Amount
    $0.00