(214) 228-1279 tracy@realtybytracy.com OnDemand Realty
    Traffic Dashboard
    Home
    • Search
      • Local Properties
      • Featured Properties
      • Home Valuation
      • Mortgage Calculator
    • Selling
    • Communities
      • Abilene
      • Addison
      • Aledo
      • Allen
      • Anna
      • Arlington
      • Azle
      • Broken Bow
      • Buffalo Gap
      • Carrollton
      • Catalina Bay
      • Celina
      • Clyde
      • Coppell
      • Dallas
      • Farmers Branch
      • Flower Mound
      • Fort Worth
      • Garland
      • Grand Prairie
      • Grapevine
      • Highland Park
      • Highland Village
      • Irving
      • Keller
      • Lawn
      • Lewisville
      • Little Elm
      • Mansfield
      • McKinney
      • Melissa
      • Mesquite
      • Ovalo
      • Plano
      • Princeton
      • Prosper
      • Red Oak
      • Richardson
      • Rockwall
      • Rowlett
      • Sachse
      • Saginaw
      • Southlake
      • The Colony
      • Tuscola
      • Tyler
      • University Park
      • Van Alstyne
      • Weatherford
      • Wylie
    • About
      • Meet Tracy
      • Testimonials
    • Contact
    Traffic Dashboard
    Tracy Wilson
    (214) 228-1279 tracy@realtybytracy.com
    • OnDemand Realty
      6160 Warren Parkway Suite 100
      Frisco, Texas 75034
      (214) 228-1279
      tracy@realtybytracy.com
    Company
    • Home
    • About
    • Testimonials
    • Contact
    Services
    • Buying
    • Selling
    • Home Valuation
    • Mortgage Calculator
    Explore
    • Property Search
    • Featured Properties
    • Communities
    Legal
    • Privacy
    • Terms
    • DMCA
    • Accessibility
    • Fair Housing
    Account
    • Dashboard
    • Logout
    • Login
    The Tracy Wilson Group - Footer Logo
    ©2026 OnDemand Realty. All rights reserved.
    Website built by CloseHack.
    • Texas Real Estate Commission Consumer Protection Notice
    • Texas Real Estate Commission Information About Brokerage Services
    North Texas Real Estate Information Systems

    © 2023 North Texas Real Estate Information Systems, Inc. All rights reserved. Disclaimer: All information deemed reliable but not guaranteed and should be independently verified. All properties are subject to prior sale, change or withdrawal. Neither listing broker(s) nor The Tracy Wilson Group shall be responsible for any typographical errors, misinformation, misprints and shall be held totally harmless. The database information herein is provided from and copyrighted by the North Texas Real Estate Information Systems, Inc. NTREIS data may not be reproduced or redistributed and is only for people viewing this site. All information provided is deemed reliable but is not guaranteed and should be independently verified. The advertisements herein are merely indications to bid and are not offers to sell which may be accepted. All properties are subject to prior sale or withdrawal. All rights are reserved by copyright

    Return
    • All Types
    • House+2 more
    • Price
    • Bed/Bath
    • Size
    • Dates
    • Filters
    • Amenities
    • Save
    Listings
    No results
    Sort
    Home / Mesquite / 9637 Chesney Drive
    9637 Chesney Drive Mesquite, TX 75126 9637 Chesney Drive Mesquite, TX 75126 9637 Chesney Drive Mesquite, TX 75126 9637 Chesney Drive Mesquite, TX 75126 9637 Chesney Drive Mesquite, TX 75126 9637 Chesney Drive Mesquite, TX 75126 9637 Chesney Drive Mesquite, TX 75126 9637 Chesney Drive Mesquite, TX 75126 9637 Chesney Drive Mesquite, TX 75126 9637 Chesney Drive Mesquite, TX 75126 9637 Chesney Drive Mesquite, TX 75126 9637 Chesney Drive Mesquite, TX 75126 9637 Chesney Drive Mesquite, TX 75126 9637 Chesney Drive Mesquite, TX 75126 9637 Chesney Drive Mesquite, TX 75126 9637 Chesney Drive Mesquite, TX 75126 9637 Chesney Drive Mesquite, TX 75126 9637 Chesney Drive Mesquite, TX 75126 9637 Chesney Drive Mesquite, TX 75126 9637 Chesney Drive Mesquite, TX 75126 9637 Chesney Drive Mesquite, TX 75126 9637 Chesney Drive Mesquite, TX 75126 9637 Chesney Drive Mesquite, TX 75126 9637 Chesney Drive Mesquite, TX 75126 9637 Chesney Drive Mesquite, TX 75126 9637 Chesney Drive Mesquite, TX 75126 9637 Chesney Drive Mesquite, TX 75126 9637 Chesney Drive Mesquite, TX 75126 9637 Chesney Drive Mesquite, TX 75126 9637 Chesney Drive Mesquite, TX 75126 9637 Chesney Drive Mesquite, TX 75126 9637 Chesney Drive Mesquite, TX 75126 9637 Chesney Drive Mesquite, TX 75126 View All Photos

    $550,000

    | Active

    9637 Chesney Drive

    Mesquite, TX 75126

    2,631
    Square Feet
    5
    Beds
    3
    Baths
    0.17
    Acres
    7
    Days on Market
    21366815
    MLS#
    House
    Structure
    Residential
    Zone
    Contact

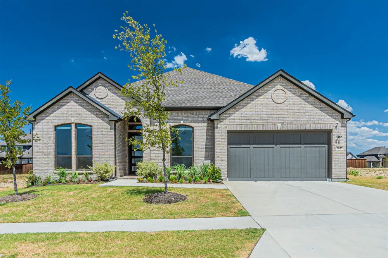
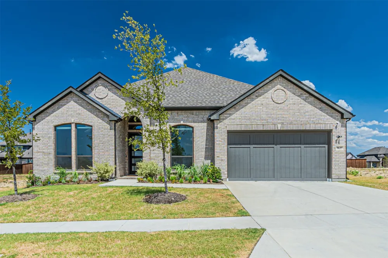
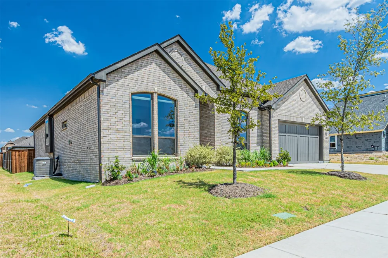
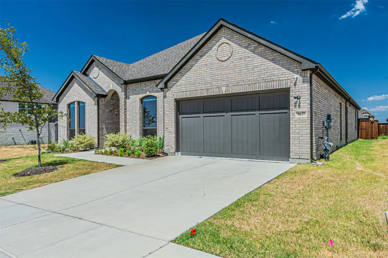
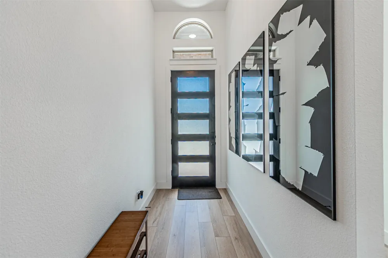
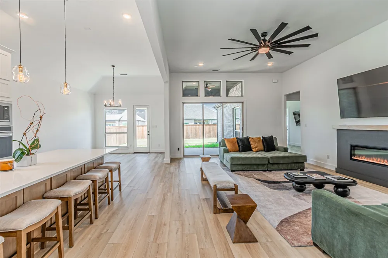
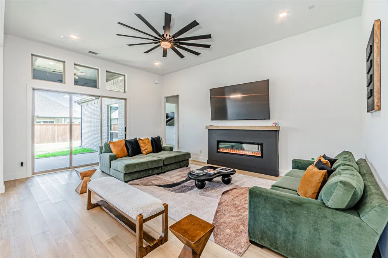
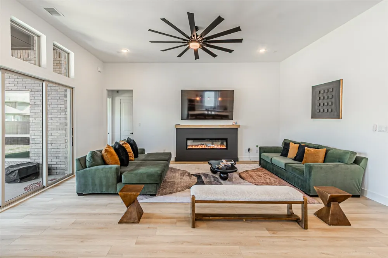
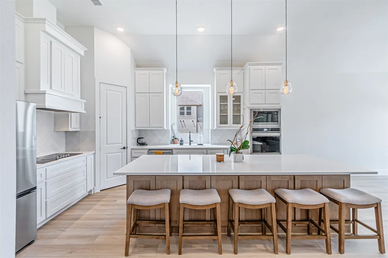
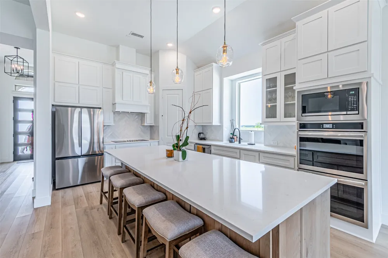
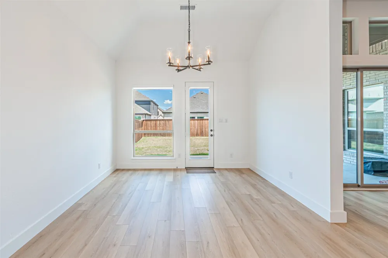
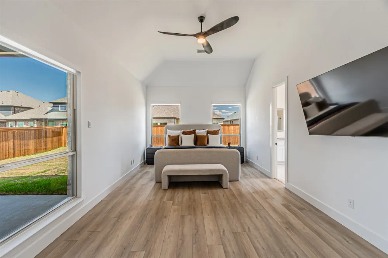
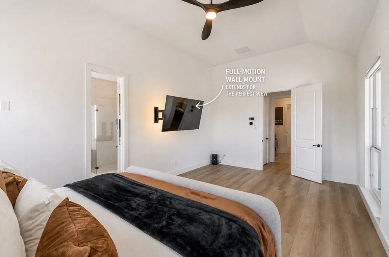
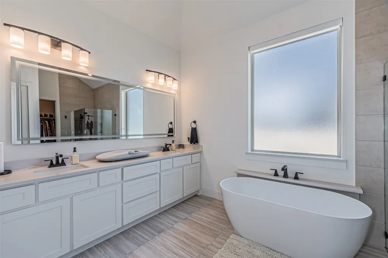
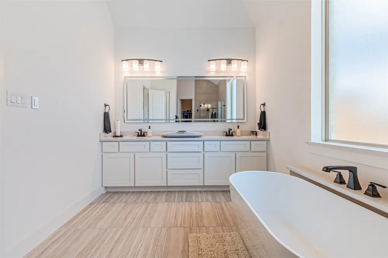
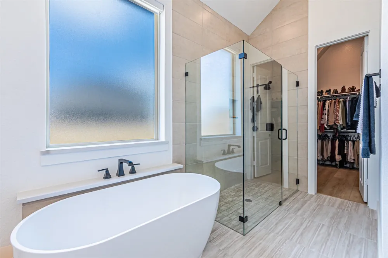
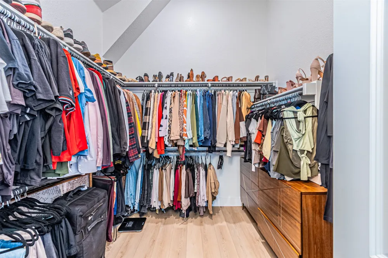
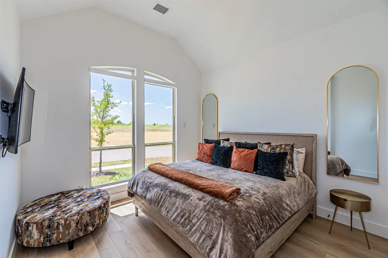
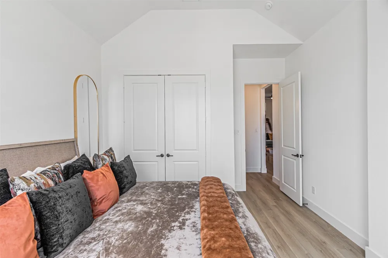
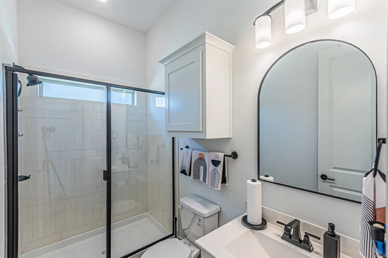
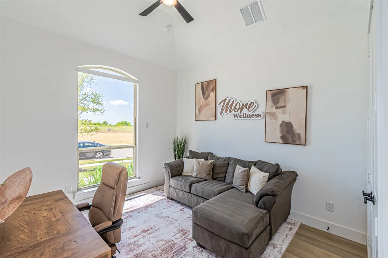
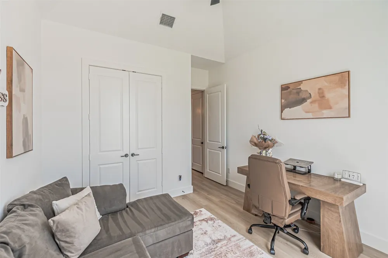
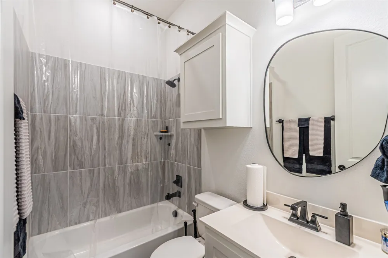
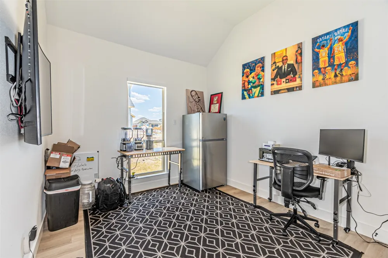
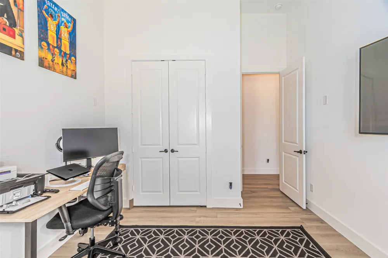
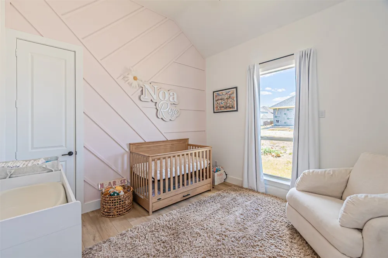
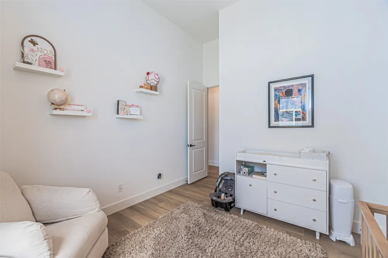
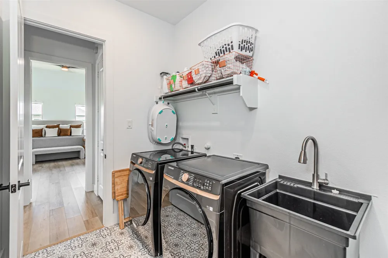
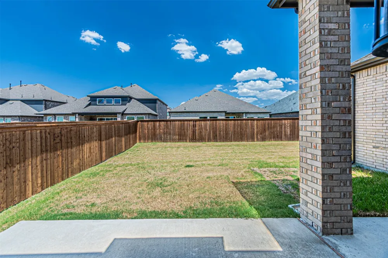
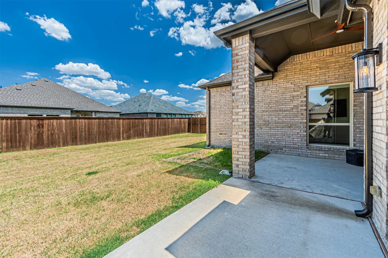
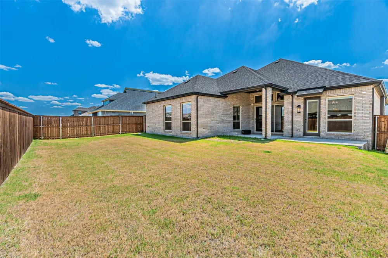
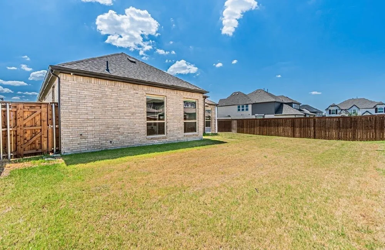
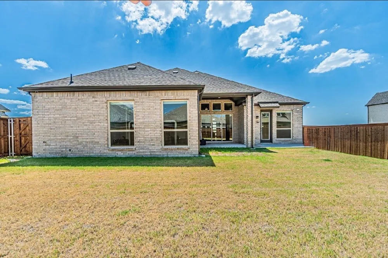
    Welcome to this beautifully designed 5-bedroom, 3-bathroom home offering 2,631 square feet of spacious, functional living. From the moment you step inside, the bright open floor plan, tall ceilings, and abundant natural light create an inviting atmosphere that feels both comfortable and impressive. At the heart of the home is a spacious kitchen featuring crisp white cabinetry, an oversized white oak island, generous countertop space, pendant lighting, and plenty of storage. The kitchen opens directly into the main living area, making the layout ideal for everyday living and entertaining. The living room is highlighted by soaring ceilings, large windows, and a modern fireplace that creates a natural focal point. The primary suite provides plenty of room to relax and features a well-appointed bathroom with dual vanities, a freestanding soaking tub, separate walk-in shower, and generous storage. Four additional bedrooms provide flexibility for family, guests, a home office, workout room, or playroom. Additional features include stylish hard-surface flooring throughout much of the home, ceiling fans, a dedicated laundry room with utility sink, ample closet space, and a thoughtfully designed floor plan that maximizes the home's square footage. Outside, enjoy a covered patio overlooking a spacious fenced backyard with plenty of room for entertaining, pets, recreation, or creating your own outdoor retreat. With 5 bedrooms, multiple flexible living spaces, and a large open kitchen, this home offers the space and versatility today's buyers are looking for. Schedule your private showing today!

    Property Details
    Interior
    Double Vanity, Eat In Kitchen, High Speed Internet, Kitchen Island, Open Floorplan, Pantry, Cable Tv, Vaulted Ceilings, Walk In
    Fireplaces
    1
    Cooling
    1
    Heating
    Central, Electric
    Cooling Features
    Central Air, Electric
    Bedrooms
    5
    Bathrooms
    3.0
    Full Baths
    3
    Pool Description
    None, Community
    Pool Features
    None, Community
    Pool Shared
    1
    Acres
    0.166
    Square Feet
    2631.0
    Lot Size (sqft)
    7214.0
    Parking Features
    Driveway, Garage, Garage Door Opener
    Parking
    1
    Parking Type
    Driveway
    Parking Garage Spaces
    2.0
    Parking Carport Spaces
    0.0
    Property Type
    Purchase
    Style
    A Frame, Detached
    Property Subtype Additional
    Single Family Residence
    Year Built
    2024
    Foundation
    Slab
    Roof
    Shingle
    Sewer Information
    Public Sewer
    Utility Source
    Public
    Utility Features
    Sewer Available, Water Available, Cable Available
    Appliances
    Dishwasher, Gas Cooktop, Disposal, Gas Oven, Microwave, Tankless Water Heater, Vented Exhaust Fan
    Subdivision
    Polo Ridge
    Community Features
    Clubhouse, Fitness Center, Pool
    School District
    Forney ISD
    Elementary School
    Willett,Forney
    Middle School
    Jackson,Rhodes
    High School
    Forney
    County
    Kaufman
    Region
    Mesquite
    Days on Market (Cumulative)
    7
    HOA
    1
    HOA Fees
    900.0
    MLS #
    21366815
    Location
    Legal

    © 2023 North Texas Real Estate Information Systems, Inc. All rights reserved. Disclaimer: All information deemed reliable but not guaranteed and should be independently verified. All properties are subject to prior sale, change or withdrawal. Neither listing broker(s) nor The Tracy Wilson Group shall be responsible for any typographical errors, misinformation, or misprints and shall be held totally harmless. The database information herein is provided from and copyrighted by the North Texas Real Estate Information Systems, Inc. NTREIS data may not be reproduced or redistributed and is only for people viewing this site. All information provided is deemed reliable but is not guaranteed and should be independently verified. The advertisements herein are merely indications to bid and are not offers to sell which may be accepted. All properties are subject to prior sale or withdrawal. All rights are reserved by copyright

    Provided By
    Listed by Marquez Branson (#0742820)
    Listing Office: Only 1 Realty Group Dallas (#O1RG02C)

    The Tracy Wilson Group Have a question about this home?

    Interested in Purchasing 9637 Chesney Drive?

    Get an estimate on monthly payments on this property.

    $
    years
    Down Payment
    $
    %
    Interest Rate
    %
    Tax Rate
    %
    $
    $annually
    $monthly
    Estimated Monthly Payment
    $0.00
    Loan Amount
    $0.00